2585 Wildwood Court, Jonesboro, GA 30236
- 4 beds |
- 4 baths |
- 4,258 sqft
 Single-Family Home
  Built in 1987
  1.3acre lot
 —— car garage
  $129/sqft
  Listed 2 years ago
Property Description
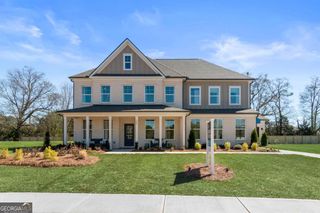
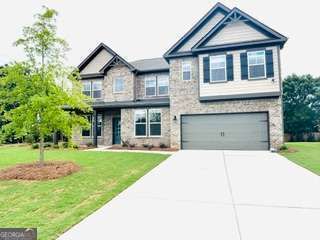
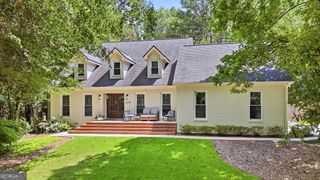
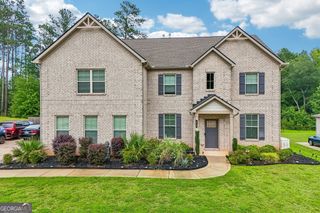
Welcome to this timeless 4-sided brick home located in Lake Spivey's premier Northshore subdivision. This 4 bedroom, 3.5 bathroom home spans over 4,000 square feet while offering full lake rights and a private boat slip at the Northshore Marina. The main level welcomes you with a formal dining room and a versatile front flex space perfect for a home office. Enter futher into the home and experience gorgeous gourmet kitchen featuring a sleek grey and stainless steel palette, granite countertops, a double oven, a six-top gas burner, a classic farmhouse sink, and even a trash compactor. These beautiful finishes flow nicely into the open living room, which is elevated by elegant tray ceilings and custom built-in bookcases. The spacious bedrooms, feature private en-suites for ultimate comfort. Off of the living room, enjoy the fully enclosed sunroom with A/C, or head out to the separate enclosed porch overlooking a private, fenced-in backyard. The massive daylight basement includes a partially finished section alongside a fully finished bedroom and full bath, ideal for a guest suite, media room, or gym. Conveniently located a few minutes from I-75 and I-85 it's less than a 30 minutes from downtown Atlanta and the Hartsfield-Jackson Atlanta airport. Less than 3 minutes to Clayton County International Park, Lake Spivey Splash, and the Lake Spivey golf course. Lake Spivey is the only private lake of its size that allows water sports in the entire Southeast. Come discover the incredible lifestyle of beautiful Lake Spivey.
- Listing Status:
- Pending
- Date Added:
- July 16, 2026
- Data Last Updated:
- August 11, 2026 at 6:06PM
- Listing Office:
- Keller Williams Realty Atl. Partners : 770-692-0888
- Listing Agent:
- Lane Farmer : 678-628-9492
- MLS ID:
- 10807026

- General: BookcasesDouble VanityMaster On Main LevelSeparate ShowerSoaking TubTile BathTray Ceiling(s)Walk-In Closet(s)
- Appliances: DishwasherDisposalDouble OvenGas Water HeaterRangeRefrigeratorStainless Steel Appliance(s)Trash Compactor
- Laundry: In Hall
- Basement: Bath FinishedFull
- Flooring: CarpetHardwoodTile
- A/C: Ceiling Fan(s)Central AirElectric
- Heating: CentralNatural Gas
- Fireplace: Family RoomGas LogGas StarterFireplaceFireplaces: 2
- General: Bath
- Style: Brick 4 SideRanchTraditional
- Parking: GarageAttachedSide/Rear EntranceParking spaces: 4
- Roofing: Composition
- Windows: Bay Window(s)Window Treatments
- General: BrickTwo
- HOA Amenities: Management FeeReserve Fund1100.0
- Originating MLS: Georgia MLS 2
- County: Clayton
- Zoning: 12012B D014
- Fencing: Back Yard
- Utilities: Cable AvailableElectricity AvailableHigh Speed InternetNatural Gas AvailableWater AvailableElectricity on Property
- Water: Public
- Sewer: Septic Tank
- Source: Georgia MLS 2
This listing courtesy of Lane Farmer , Keller Williams Realty Atl. Partners
Monthly Payment
- Principal & Interest $
- Property Taxes $
- Home Insurance $
- VA Funding Fee $