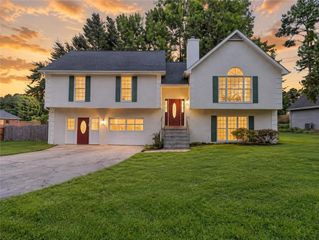
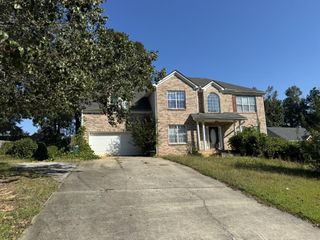
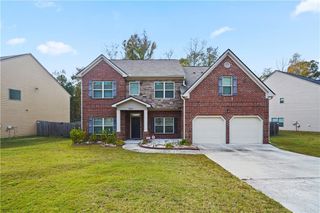
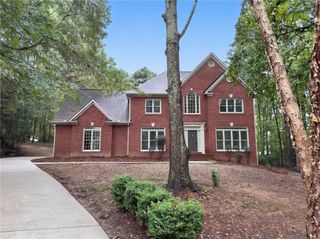
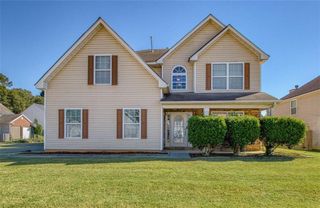
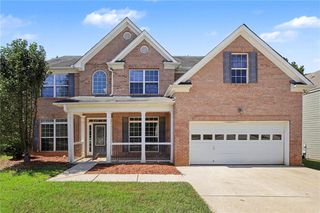
2810 Summit Drive, Jonesboro, GA 30236
- 4 beds |
- 3 baths |
- 3,307 sqft
 Single-Family Home
 Built in 1989
 0.6acre lot
 2 car garage
 $100/sqft
 Listed 8 days ago
Property Description
Welcome home to this beautiful two-story home nestled in the peaceful and desirable Summit at Lake Jodeco neighborhood in the Lake Spivey community of Jonesboro! Offering the perfect blend of comfort, charm, and functionality, this home features 4 spacious bedrooms, each complete with its own walk-in closet, and a thoughtfully designed floor plan. The inviting primary suite is conveniently located on the main level and features an upgraded en-suite bathroom, creating the perfect private retreat. Beautiful crown molding throughout adds a touch of elegance, while the absence of carpet anywhere in the home provides a clean, seamless look and easy maintenance. A lovely formal dining room offers the ideal setting for hosting family gatherings and entertaining guests. The spacious kitchen features granite countertops, a breakfast bar, and a cozy breakfast area, providing plenty of room for everyday living. Upstairs, you'll find three generously sized secondary bedrooms, each offering ample closet space. Step outside to discover a charming backyard with a private, courtyard-like feel, perfect for relaxing, entertaining, or enjoying your morning coffee. An added bonus is the whole-house generator, providing peace of mind and backup power when you need it most! Complete with a two-car garage and situated in a tranquil, established neighborhood, this home offers a wonderful combination of space, style, and convenience. Don't miss your opportunity to make this beautiful property your own!
- Listing Status:
- Active
- Date Added:
- November 3, 2026
- Data Last Updated:
- November 11, 2026 at 8:09PM
- Listing Office:
- Keller Williams Realty ATL Part : 770-692-0888
- Listing Agent:
- Kyli Brock : 770-820-9794
- Contact:
- 770-820-9794
- MLS ID:
- 7864154

- General: Private Yard
- Style: TraditionalOther
- Other Structures: Patio
- Pool: None
- Parking: GarageGarage Door OpenerKitchen LevelParking PadParking spaces: 0
- Roofing: Composition
- Windows: Double Pane Windows
- General: StuccoTwoSlab
- Road/Access: Other
- HOA Amenities: Reserve Fund0.0Annually
- Originating MLS: First Multiple Listing Service
- County: Clayton - GA
- Zoning: 006027C B005
- View: Trees/Woods
- Fencing: None
- Utilities: Cable AvailableNatural Gas AvailableWater AvailableOtherGenerator
- Water: Public
- Sewer: Septic Tank
- Source: First Multiple Listing Service
This listing courtesy of Kyli Brock , Keller Williams Realty ATL Part
Monthly Payment
- Principal & Interest $
- Property Taxes $
- Home Insurance $
- VA Funding Fee $