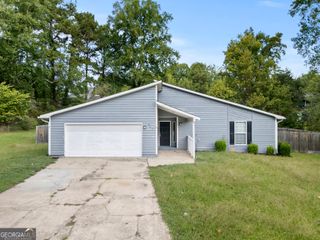
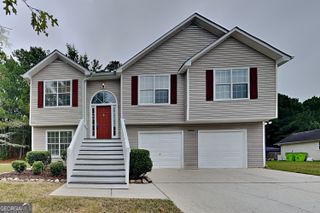
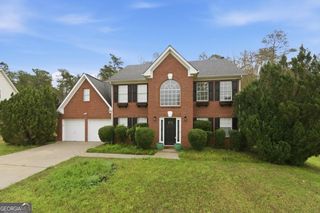
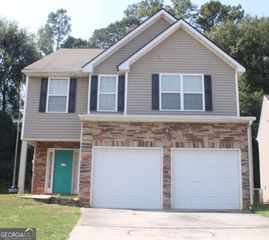
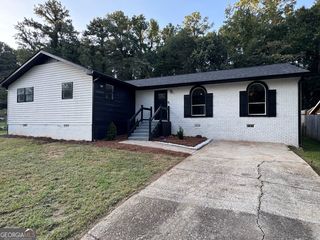
729 Winter Lane, Jonesboro, GA 30238
- 4 beds |
- 2 baths |
- 1,884 sqft
 Single-Family Home
  Built in 1971
  0.25acre lot
 —— car garage
  $146/sqft
  Listed 17 days ago
Property Description
Welcome to this beautifully renovated traditional split-level home with 4 bedrooms and 2 bathrooms. Main level features family room with electric fireplace. Semi-open concept that open to the kitchen with a large island with waterfall feature. Kitchen features wood tone cabinetry, quartz countertops with waterfall end features, subway backsplash, 42in high wall cabinets, single-undermounted sink with black faucet, and stainless steel applicances. A spacious master bedroom with modern slat wall accent with modern gold ceiling mounted lighting fixture. Master bathroom suite features a walk in shower with slat tiles design and vertical subway and brushed gold shower faucets. Lower level features an additional entertainment room and an additional lower level bedroom. Private fenced in back yard, great for family pets to roam freely.
- Listing Status:
- Active
- Date Added:
- September 9, 2026
- Data Last Updated:
- September 26, 2026 at 5:08AM
- Listing Office:
- Ascend Realty Group : 770-592-9557
- Listing Agent:
- Phi V Nguyen : 404-642-9144
- MLS ID:
- 10842444

- General: Other
- Style: Traditional
- Parking: Parking PadParking spaces: 3
- Roofing: Composition
- Windows: Double Pane Windows
- General: Wood SidingBlockBrickMulti/SplitBlock
- HOA Amenities: 0.0
- Originating MLS: Georgia MLS 2
- County: Clayton
- Zoning: 13239C E004
- Fencing: Chain LinkBack Yard
- Utilities: Natural Gas Available220 Volts
- Water: Public
- Sewer: Public Sewer
- Source: Georgia MLS 2
This listing courtesy of Phi V Nguyen , Ascend Realty Group
Monthly Payment
- Principal & Interest $
- Property Taxes $
- Home Insurance $
- VA Funding Fee $

 New - 2 days ago