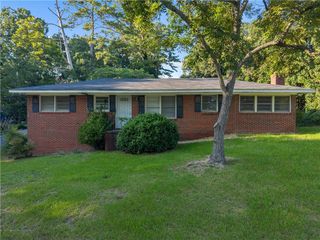
7644 Livingston Drive, Jonesboro, GA 30236
- 2 beds |
- 2 baths |
- 1,669 sqft
 Single-Family Home
 Built in 1996
 7,492sqft lot
 2 car garage
 $150/sqft
 Listed 16 days ago
Property Description
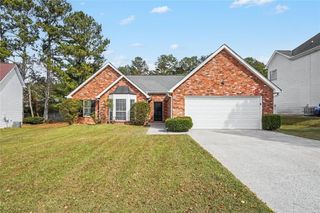
Brick on all four sides, an architectural shingle roof, and a single level layout built for easy living come together in this two bedroom, two bath ranch in a 55+ community. Built in 1996 with 1,669 square feet, the home pairs classic brick curb appeal with a low maintenance lifestyle, so you can spend more time enjoying your days and less time on upkeep. Inside, a spacious living room with vaulted ceilings and a fireplace makes a warm setting for quiet evenings or hosting friends. There’s no carpet anywhere in the home, so the floors stay clean and easy to care for. A separate dining room is ready for holiday dinners and gatherings, and the open kitchen flows into the living space. The breakfast bar is a casual spot for morning coffee, quick meals, or talking with guests while you cook. The primary suite feels like a retreat, with a tray ceiling and a private bath that includes dual sinks and a separate tub and shower. The second bedroom and full bath work well for overnight guests, a home office, or a hobby room. Out back, the covered brick porch with a ceiling fan extends your living space outdoors. It’s a comfortable place for relaxed mornings and warm Georgia evenings in any season. Set on a lot of 7,494 square feet, the yard is easy to manage without demanding upkeep. The durable brick construction and architectural roof offer lasting value and peace of mind, making this home a solid investment for years to come. Jonesboro puts you near shopping and dining, with access to the greater Atlanta area. Schedule your private showing today.
- Listing Status:
- Active
- Date Added:
- November 6, 2026
- Data Last Updated:
- November 11, 2026 at 10:06PM
- Listing Office:
- EXP Realty, LLC. : 888-959-9461
- Listing Agent:
- Jeffrey Ducreay : 770-377-8857
- Contact:
- 888-959-9461
- MLS ID:
- 7859558

- General: Lighting
- Style: Ranch
- Other Structures: Front Porch
- Pool: None
- Parking: AttachedGarage
- Roofing: Other
- Windows: None
- General: OtherOneSlab
- Road/Access: City Street
- HOA Amenities: 475.0Quarterly
- Originating MLS: First Multiple Listing Service
- County: Clayton - GA
- Zoning: BLK B LOT 3612050B B040
- View: CityNeighborhood
- Fencing: None
- Utilities: OtherOther
- Water: Public
- Sewer: Public Sewer
- Source: First Multiple Listing Service
This listing courtesy of Jeffrey Ducreay , EXP Realty, LLC.
Monthly Payment
- Principal & Interest $
- Property Taxes $
- Home Insurance $
- VA Funding Fee $


 New - 16 hours ago