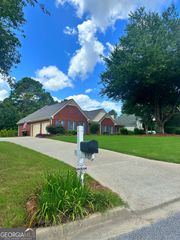
7649 Ciboney Drive, Jonesboro, GA 30236
- 3 beds |
- 3 baths |
- 2,523 sqft
 Single-Family Home
  Built in 1978
  0.82acre lot
 —— car garage
  $122/sqft
  Listed 2 days ago
Property Description
Rustic Charm Meets Endless Potential on Nearly an Acre! Tucked away on a private 0.82-acre wooded lot in the desirable Lake Spivey/Jonesboro area, this unique cedar home offers the perfect opportunity for buyers seeking character, space, and the chance to add their own personal touches. This home is ideal for those looking to build equity while enjoying a peaceful setting with no HOA. Step onto the inviting covered front porch and into a spacious floor plan featuring 3 bedrooms, a large bonus room, and 2.5 bathrooms. The main-level owner's suite offers convenience and comfort with double vanities, a generous walk-in shower, and ample closet space. The welcoming family room showcases a cozy fireplace. The finished basement expands your living options with abundant storage and a dedicated home theater. Major improvements include a new HVAC system and a newer roof. Additional features include a spacious laundry room, sprinkler system, fenced backyard, oversized storage building, and a large rear deck ready for your updates. Conveniently located near Lake Spivey, shopping, restaurants, schools, and major highways, this home combines privacy, convenience, and value. Whether you're looking for your forever home or your next investment opportunity, this property is full of possibilities. Schedule your private tour today and imagine the possibilities! Must have a confirmed appointment to tour. Owner has pet(s)
- Listing Status:
- Active
- Date Added:
- July 24, 2026
- Data Last Updated:
- July 27, 2026 at 2:09AM
- Listing Office:
- BHGRE Metro Brokers : 404-843-2500
- Listing Agent:
- Shareen Hicks : 404-843-2500
- MLS ID:
- 10812296

- General: Sprinkler SystemShed(s)
- Style: Rustic
- Parking: GarageAttachedGarage Door OpenerParking spaces: 2
- Roofing: Wood
- Windows: Double Pane WindowsStorm Window(s)
- General: Wood SidingThree Or MoreBlock
- HOA Amenities: 0.0
- Originating MLS: Georgia MLS 2
- County: Clayton
- Zoning: 12054B E010
- Fencing: Fenced
- Utilities: Cable Available220 Volts
- Water: Public
- Sewer: Septic Tank
- Source: Georgia MLS 2
This listing courtesy of Shareen Hicks , BHGRE Metro Brokers
Monthly Payment
- Principal & Interest $
- Property Taxes $
- Home Insurance $
- VA Funding Fee $

 New - 3 days ago