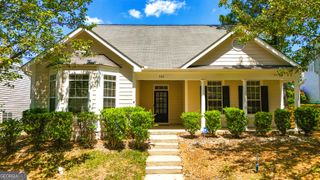
208 Eagle Way, Stockbridge, GA 30281
- 3 beds |
- 2 baths |
- 2,191 sqft
 Single-Family Home
  Built in 1992
  0.4acre lot
 —— car garage
  $137/sqft
  Listed 9 days ago
Property Description
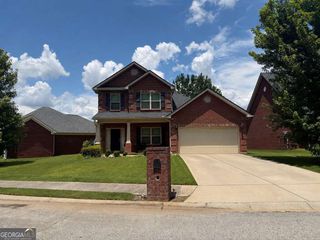
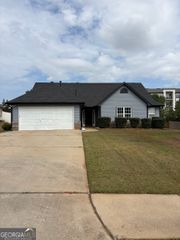
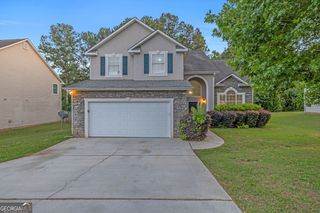
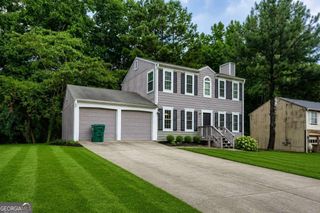
RENOVATED 3 bedroom/ 2 bath, very spacious 1-story home with approx. 2200 heated square feet. This home has been UPDATED with modern finishes designed for years of hassle-free living. Inside, you'll find a bright, open layout with exceptional value. RENOVATIONS include; NEW interior & exterior paint, NEW kitchen cabinets; NEW granite countertops & NEW stainless appliances; NEW flooring; NEW lighting fixtures; NEW plumbing fixtures; UPDATED baths with NEW vanities; NEW granite countertops; NEW mirrors & NEW toilets; NEW gutters; NEW garage door opener & NEW epoxy floor coating in the garage. Additional features include 12-foot ceiling in the family room, 10-foot ceiling in the master bedroom, separate dining room, kitchen with dining area & countertop for bar stools, walk-in pantry, wood burning fireplace with brick hearth, 2nd family room/sunroom off the kitchen & fenced-in back yard. Conveniently located just 2 miles to Downtown Stockbridge, 10 miles to Downtown McDonough, 15 miles to Fayetteville and 20 miles to Atlanta. Contact your Realtor to schedule your private showing today!
- Listing Status:
- Active
- Date Added:
- July 17, 2026
- Data Last Updated:
- July 27, 2026 at 1:06AM
- Listing Office:
- Summit Realty Group : 678-466-7000
- Listing Agent:
- Jason T Strantz : 678-858-2934
- MLS ID:
- 10807680

- Style: Ranch
- Parking: GarageAttachedKitchen LevelGarage Door OpenerParking spaces: 2
- Roofing: Composition
- General: StuccoWood SidingOneSlab
- HOA Amenities: None
- Originating MLS: Georgia MLS 2
- County: Henry
- Zoning: 031A04055000
- Fencing: Back YardFencedWood
- Utilities: Cable AvailableElectricity AvailableHigh Speed InternetNatural Gas AvailablePhone AvailableSewer AvailableWater AvailableElectricity on Property
- Water: Public
- Sewer: Public Sewer
- Source: Georgia MLS 2
This listing courtesy of Jason T Strantz , Summit Realty Group
Monthly Payment
- Principal & Interest $
- Property Taxes $
- Home Insurance $
- VA Funding Fee $

 New - 2 days ago