85 Pulaski Place, Jonesboro, GA 30238
- 4 beds |
- 3 baths |
- 2,596 sqft
 Single-Family Home
  Built in 2016
  7,841sqft lot
 —— car garage
  $132/sqft
  Listed 12 days ago
Property Description
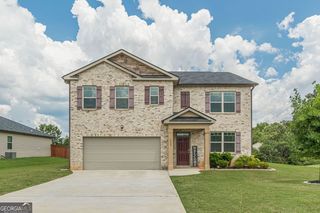
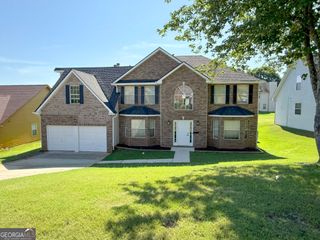
85 Pulaski Pl is a two-story Jonesboro home with a brick exterior and a two-car garage. The kitchen is built for gathering, with wood cabinetry, granite countertops, a tile backsplash, stainless steel appliances, and a large center island, all opening to the main living room and its fireplace. Wood-look flooring runs through the main level, while carpet warms the bedrooms upstairs. The primary bedroom connects to a bathroom with a double-sink vanity, a soaking tub, and a separate glass-enclosed shower. A loft-style bonus room adds flexible upstairs space, and a dedicated laundry room includes appliances. Clean, neutral finishes carry throughout. The layout balances open shared areas downstairs with quiet sleeping quarters above.. Included 100-Day Home Warranty with buyer activation
- Listing Status:
- Active
- Date Added:
- July 14, 2026
- Data Last Updated:
- July 27, 2026 at 4:07AM
- Listing Office:
- Opendoor Brokerage : 480-462-5392
- Listing Agent:
- Tanya Pickens : 404-796-8789
- MLS ID:
- 10805496

- Style: Other
- Parking: GarageCarportAttachedParking spaces: 4
- Roofing: Composition
- General: BrickOtherTwoSlab
- HOA Amenities: None
- Originating MLS: Georgia MLS 2
- County: Clayton
- Zoning: 05180A A016
- Utilities: Water AvailableElectricity AvailableSewer AvailableElectricity on Property
- Water: Public
- Sewer: Public Sewer
- Source: Georgia MLS 2
This listing courtesy of Tanya Pickens , Opendoor Brokerage
Monthly Payment
- Principal & Interest $
- Property Taxes $
- Home Insurance $
- VA Funding Fee $

 New - 23 hours ago