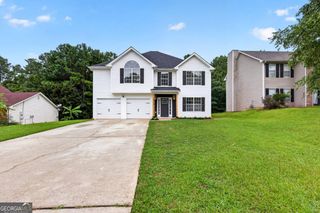
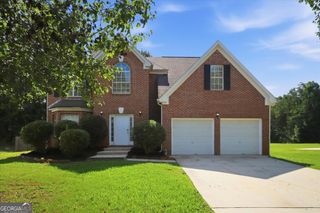
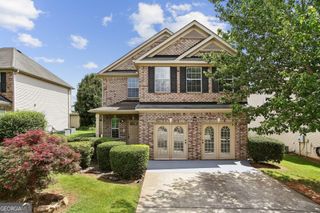
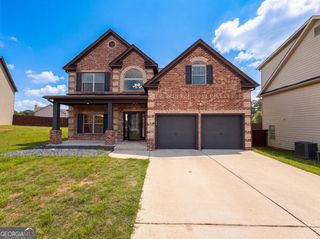
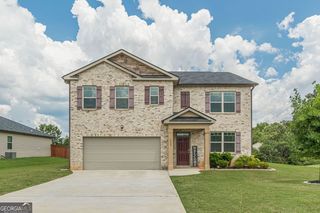
9510 Creekside Road, Jonesboro, GA 30236
- 5 beds |
- 3 baths |
- 3,032 sqft
 Single-Family Home
  Built in 2006
  9,845sqft lot
 —— car garage
  $122/sqft
  Listed 10 days ago
Property Description
Welcome home to this spacious 5 bedroom, 3 full bath residence that perfectly blends style, comfort, and functionality. Featuring fresh modern updates throughout, including new roof and AC unit. this move-in-ready home offers plenty of room for families, and everyday living. The heart of the home is the beautifully renovated kitchen, complete with quartz countertops, subway tile backsplash, stainless steel appliances, matte black fixtures, and durable vinyl plank flooring that flows throughout the main living areas. Relax in the oversized family room featuring a cozy fire place and abundant natural light, or host gatherings in the elegant formal dining room with decorative wainscoting and updated lighting. The luxurious primary suite offers a true retreat with a spa-inspired en-suite featuring dual vanities, a makeup station, a soaking bathtub beneath a large picture window, a separate tiled walk in shower, and designer finishes throughout. This one is ready for its next owner to move right in and enjoy. Schedule your showing today.
- Listing Status:
- Active
- Date Added:
- July 21, 2026
- Data Last Updated:
- July 27, 2026 at 7:07AM
- Listing Office:
- City 1st Realty and Financial : 225-806-7228
- Listing Agent:
- Deetra Wright : 404-210-9138
- MLS ID:
- 10810190

- Style: Brick FrontTraditional
- Parking: GarageAttached
- Roofing: Composition
- General: BrickPress BoardTwo
- HOA Amenities: Management FeeOther
- Originating MLS: Georgia MLS 2
- County: Clayton
- Zoning: 06035C D004
- Utilities: Electricity AvailableSewer ConnectedElectricity on Property
- Water: Public
- Sewer: Public Sewer
- Source: Georgia MLS 2
This listing courtesy of Deetra Wright , City 1st Realty and Financial
Monthly Payment
- Principal & Interest $
- Property Taxes $
- Home Insurance $
- VA Funding Fee $

 New - 2 days ago