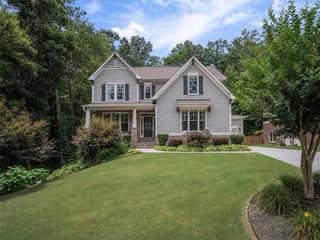
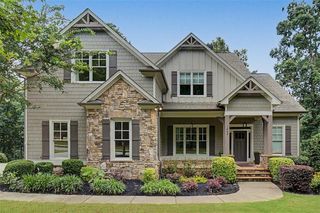
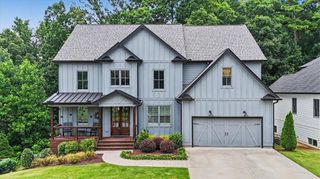
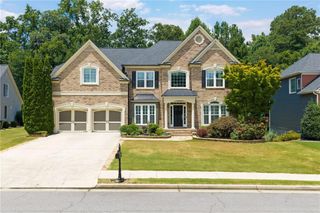
1177 Smithwell Point NW, Kennesaw, GA 30152
- 5 beds |
- 3 baths |
- 3,397 sqft
 Single-Family Home
  Built in 2017
  0.26acre lot
 2 car garage
  $216/sqft
  Listed 13 days ago
Property Description
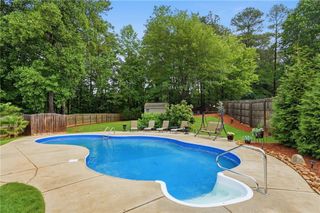
***Recently Refreshed Backyard***One of a Kind Privacy on Lot Backing to Woods***Basement Framed with HVAC - Ready to Finish***Upper and Lower Outdoor Patios w/ Firepit***Nestled on a large lot backing to protected woods and Noonday Creek, this exceptional home offers rare privacy, spacious living, and thoughtful updates throughout. Inside, you'll find a formal dining room, private home office with French doors, and an inviting family room with a fireplace and walls of windows overlooking the peaceful backyard. The updated kitchen features granite countertops, stainless steel appliances, a large island, and opens to a cozy keeping room with a dry bar and backyard access, creating the perfect layout for entertaining. A main-level bedroom and full bath provide an ideal guest or in-law suite. Upstairs, the spacious primary suite includes a sitting area, spa-like bath, and two oversized walk-in closets. Three additional bedrooms offer plenty of space. The unfinished terrace level presents endless opportunities to create additional living space tailored to your needs. Enjoy unmatched backyard privacy with wooded views, abundant wildlife, and the soothing sounds of the creek. Community amenities include a clubhouse, pool, and tennis courts. Recent updates include new sod, retaining walls, irrigation, fencing, firepit, an expanded deck, buried downspouts with improved drainage, gutter guards, and HVAC and framing completed in the basement. Don't miss this one-of-a-kind opportunity!
- Listing Status:
- Active
- Date Added:
- July 14, 2026
- Data Last Updated:
- July 27, 2026 at 7:07AM
- Listing Office:
- Redfin Corporation : 404-800-3623
- Listing Agent:
- Kathy Stephenson : 770-371-0968
- MLS ID:
- 7798313

- General: Private YardRain Gutters
- Style: Traditional
- Other Structures: Deck
- Pool: None
- Parking: GarageParking spaces: 2
- Roofing: Composition
- Windows: Double Pane WindowsShutters
- General: BrickHardiPlank TypeTwoConcrete Perimeter
- Road/Access: City Street
- HOA Amenities: Maintenance GroundsReserve FundSwimTennis1300.0Annually
- Originating MLS: First Multiple Listing Service
- County: Cobb - GA
- Zoning: .20024101960
- View: Trees/Woods
- Fencing: Back Yard
- Utilities: Electricity AvailableSewer AvailableWater Available110 Volts220 Volts
- Water: Public
- Sewer: Public Sewer
- Source: First Multiple Listing Service
This listing courtesy of Kathy Stephenson , Redfin Corporation
Monthly Payment
- Principal & Interest $
- Property Taxes $
- Home Insurance $
- VA Funding Fee $

 New - 3 days ago