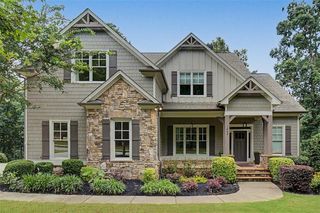
1415 Sutters Pond Drive NW, Kennesaw, GA 30152
- 4 beds |
- 4 baths |
- 3,943 sqft
 Single-Family Home
  Built in 2016
  0.45acre lot
 3 car garage
  $216/sqft
  Listed 10 days ago
Property Description
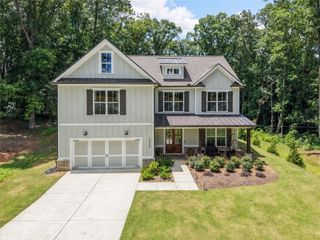
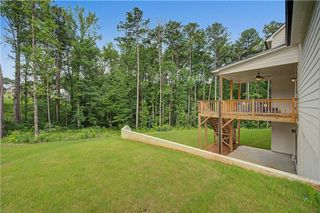
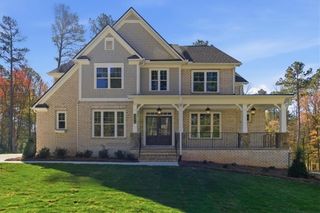
Beautifully positioned on almost a half acre beside protected greenspace, this custom-built, one-owner home makes an unforgettable first impression with its timeless blend of brick, fiber-cement siding, shake accents, layered rooflines, manicured landscaping, and welcoming rocking-chair front porch. The generous driveway and three-car garage add everyday function, but it is the home’s warmth, architectural character, and wooded backdrop that invite you to slow down and step inside. A dramatic two-story foyer immediately draws the eye upward to the upper-level catwalk, detailed with stained wood handrails & wrought-iron balusters. The staircases are thoughtfully tucked just beyond the entry, preserving the foyer’s airy composition while allowing the home’s design to unfold naturally as you move through it. A formal dining room & butler’s pantry set the stage for memorable gatherings before the floor plan flows into the kitchen, casual dining area & soaring great room. Natural light is a defining feature throughout. In the great room, walls of windows draw the tree-lined setting indoors, while custom built-ins frame the fireplace. A showstopping island of extraordinary scale anchors the kitchen, offering room to prep, serve, seat a crowd at the breakfast bar, and keep everyone connected. Granite countertops, double ovens, stainless appliances, and abundant cabinetry complete a space as polished as it is livable. From the casual dining area, the screened porch leads to the grilling deck, creating an effortless path from kitchen to fresh air. Remarkably, the lawn is only a few steps below the main level, making it easy to let pets out, tend the garden, bring meals outdoors, or simply enjoy the yard. Privately positioned on the main level, the expansive primary suite is a retreat of its own, with a tray ceiling, serene views & double doors opening to a spa-inspired bath with dual vanities, soaking tub & separate tiled shower. The exceptionally large walk-in closet connects directly to the main-level laundry room, a brilliant design choice that turns routine into luxury. Seen in full from the great room, the staircase becomes a graceful focal point, with warm wood treads & stained handrail carrying the home’s craftsmanship to the upper level. The natural light that defines the main floor continues upstairs, where every bedroom has its own windows and walk-in closet. One bedroom enjoys a private ensuite, while two others share a true Jack-and-Jill bath with separate vanities. Behind French doors, the versatile bonus room can evolve as an office, media room, or fifth bedroom. A full, dedicated second laundry room serves the upper level, placing convenience exactly where it belongs. That craftsmanship continues along the wood-tread staircase to the daylight walkout basement, where tall ceilings, plentiful windows, and a substantial footprint offer the freedom to create a complete lower level for multigenerational living or entertaining on a grand scale. Outside, more than $20,000 in recent improvements transformed the grounds into one cohesive landscape, with a larger, level lawn, fresh sod, slate paths, refreshed plantings, an additional retaining wall, and a custom stone fire pit overlooking the greenspace. A short run of new steps leads naturally from the lawn to the covered patio and fireside seating area, uniting the screened porch, grilling deck, backyard, and lower gathering spaces in a seamless indoor-outdoor flow. Protected greenspace and seasonal views of Sutter’s Pond deepen the sense of escape. Sutter’s Pond extends the lifestyle beyond the property with a stocked fishing pond, a scenic 0.7-mile nature trail, acres of preserved open space, a neighborhood pool, sidewalks, and streetlights. Located in the highly regarded Harrison High School district and convenient to Lake Allatoona, downtown Kennesaw, shopping, dining, and major commuter routes, the community offers an exceptional balance of natural beauty and everyday ease.
- Listing Status:
- Active
- Date Added:
- July 23, 2026
- Data Last Updated:
- July 27, 2026 at 7:07AM
- Listing Office:
- Atlanta Communities : 770-240-2005
- Listing Agent:
- Diana Servedio : 770-881-3504
- MLS ID:
- 7807072

- General: LightingPrivate YardRain GuttersRear Stairs
- Style: Craftsman
- Other Structures: TerraceFront PorchDeckRear PorchScreenedPatioCovered
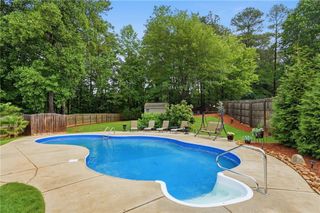
- Pool: None
- Parking: DrivewayGarageGarage Door OpenerGarage Faces FrontGarage Faces SideKitchen LevelLevel Driveway
- Roofing: CompositionShingle
- Windows: Double Pane WindowsInsulated WindowsShutters
- General: Blown-In InsulationBrick VeneerFiber CementThree Or MoreConcrete Perimeter
- Road/Access: City Street
- HOA Amenities: Maintenance GroundsSwim1000.0Annually
- Originating MLS: First Multiple Listing Service
- County: Cobb - GA
- Zoning: LL219 of the 20th district2nd sectionCobb CountyGALot 5520021901740
- View: Park/GreenbeltTrees/WoodsWater
- Fencing: None
- Utilities: Cable AvailableElectricity AvailableNatural Gas AvailablePhone AvailableSewer AvailableUnderground UtilitiesWater Available220 Volts in Garage
- Water: Public
- Sewer: Public Sewer
- Source: First Multiple Listing Service
This listing courtesy of Diana Servedio , Atlanta Communities
Monthly Payment
- Principal & Interest $
- Property Taxes $
- Home Insurance $
- VA Funding Fee $