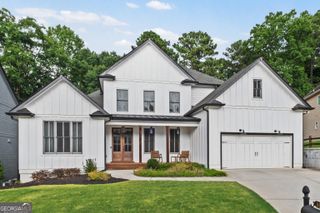
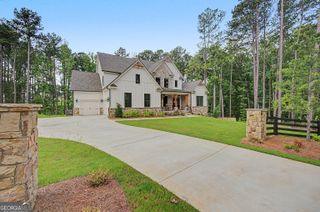
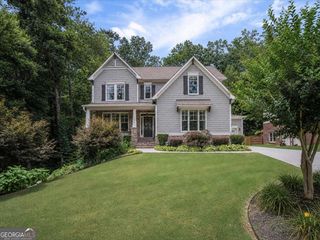
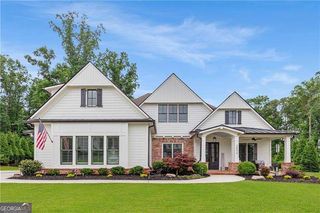
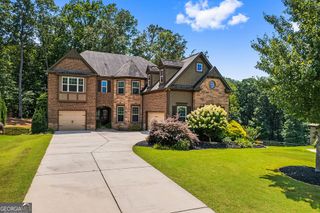
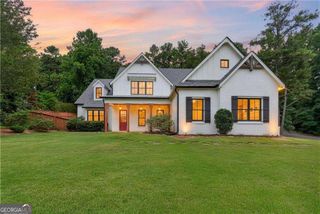
5885 Ford Rd, Acworth, GA 30101
- 5 beds |
- 5 baths |
- 4,020 sqft
 Single-Family Home
  Built in 2025
  0.5acre lot
 —— car garage
  $246/sqft
  Listed 9 days ago
Property Description
Move In Ready - Welcome home to Ford Landing, another community built by Obie Award Winning Builder, Kerley Family Homes! This home feature the popular floorplan called "The Washington - AA" Lot 23. Open concept. Spacious primary bedroom and bath with 2 separate vanities and quartz countertops with two large walk-in closets. Beamed Living Room with coffered ceiling, built-in bookshelves and gas fireplace. Gourmet Kitchen with large island, pendant lighting, stainless steel appliances including double ovens and microwave drawer, 5 burner gas stovetop, pot filler, walk-in pantry and quartz countertops. Hardwood floors on main floor with LED lighting and Covered back patio with ceiling fan on a basement. This exceptional home includes a Builder's Warranty and the built-in Pestban in-wall pest control system for added peace of mind. Located in the Harrison High School District. Contact the sales agent for latest incentives. Model Home Hours: Sunday-Monday 1pm-6pm / Tues-Wed By Appointment Only / Thurs-Sat 11am-6pm. Supra Lockbox with key to open spec homes is located at the model home on lot 12.
- Listing Status:
- Active
- Date Added:
- July 18, 2026
- Data Last Updated:
- July 27, 2026 at 7:07AM
- Listing Office:
- KFH Realty, LLC : 770-792-5500
- Listing Agent:
- Colleen Van Vliet : 678-427-9042
- MLS ID:
- 10809154

- Style: Brick FrontCraftsman
- Parking: GarageParking spaces: 3
- Roofing: Composition
- Windows: Double Pane Windows
- General: ConcreteTwo
- HOA Amenities: 0.0
- Originating MLS: Georgia MLS 2
- County: Cobb
- Zoning: 20026502640
- Utilities: Electricity AvailableNatural Gas AvailablePhone AvailableSewer AvailableUnderground UtilitiesWater Available220 VoltsElectricity on Property
- Water: Public
- Sewer: Public Sewer
- Source: Georgia MLS 2
This listing courtesy of Colleen Van Vliet , KFH Realty, LLC
Monthly Payment
- Principal & Interest $
- Property Taxes $
- Home Insurance $
- VA Funding Fee $