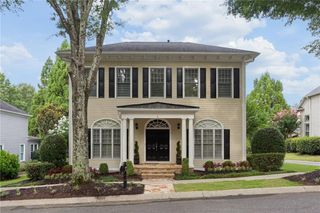
129 N Lakeside Drive NW, Kennesaw, GA 30144
- 4 beds |
- 3 baths |
- 2,563 sqft
 Single-Family Home
 Built in 1988
 0.33acre lot
 3 car garage
 $228/sqft
 Listed 1 month ago
Property Description
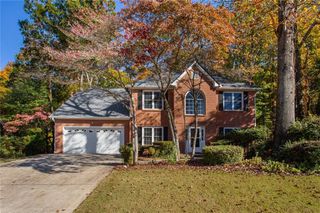
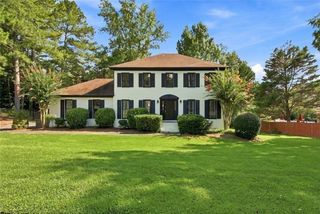
Welcome to Chastain Lakes, where this beautifully updated 4-bedroom, 2.5-bath home offers inviting living spaces, thoughtful upgrades, and an outdoor setting that's hard to beat. Inside, newly refinished hardwood floors run throughout the home, and the kitchen features upgraded stainless steel appliances, including an over-sized refrigerator/freezer. The renovated bathrooms include frameless glass showers, while the primary bath features a freestanding soaking tub. Downstairs, a terrace-level media and entertaining room with a fireplace provides another comfortable place to gather. Even the oversized garage has been upgraded with durable polyaspartic floor coating. One of the home's standout features is the outdoor living space. The oversized screened porch has its own mini-split heating and cooling system, making it comfortable nearly year-round. Beyond the porch, the backyard has been thoughtfully designed for both entertaining and easy maintenance, with artificial turf, extensive hardscaping, a firepit, and a custom cabana that's perfect for hosting friends and family. Chastain Lakes is known for its wonderful neighborhood amenities, including a community pool, tennis and pickleball courts, two fishing lakes, and a community gazebo. With so many updates already completed, this home offers an opportunity to enjoy a move-in-ready property in one of Kennesaw's established swim and tennis communities. Priced to sell!
- Listing Status:
- Pending
- Date Added:
- October 9, 2026
- Data Last Updated:
- November 12, 2026 at 2:09AM
- Listing Office:
- Real Broker, LLC. : 855-450-0442
- Listing Agent:
- Kelly Prewitt : 404-384-0836
- Contact:
- 855-450-0442
- MLS ID:
- 7849515

- General: BookcasesCrown MoldingDisappearing Attic StairsDouble VanityEntrance FoyerRecessed LightingWalk-In Closet(s)
- Rooms: BasementBonus Room
- Appliances: DishwasherDisposalDryerGas RangeMicrowaveRefrigeratorWasher
- Laundry: Laundry RoomUpper Level
- Basement: Driveway AccessExterior EntryFinishedFullInterior EntryWalk-Out Access
- Flooring: Hardwood
- A/C: Ceiling Fan(s)Central Air
- Heating: CentralForced Air
- Fireplace: BasementGas LogFireplaces: 2
- Disability Feature: None
- Eco/Green Feature: NoneNone
- General: LightingPrivate YardRain GuttersCabana
- Style: Traditional
- Other Structures: EnclosedDeckRear PorchScreened
- Pool: None
- Parking: AttachedDrive Under Main LevelGarageGarage Faces SideElectric Vehicle Charging Station(s)
- Roofing: Composition
- Windows: Plantation ShuttersWindow Treatments
- General: Brick 3 SidesTwoConcrete Perimeter
- Road/Access: City Street
- HOA Amenities: Reserve FundSwimTennis1100.0Annually
- Originating MLS: First Multiple Listing Service
- County: Cobb - GA
- Zoning: CHASTAIN LAKES LOT 199 UNIT 416035600650
- View: NeighborhoodTrees/Woods
- Fencing: Wood
- Utilities: Cable AvailableElectricity AvailableNatural Gas AvailableSewer AvailableUnderground UtilitiesWater Available220 Volts in Garage220 Volts in Laundry
- Water: Public
- Sewer: Public Sewer
- Source: First Multiple Listing Service
This listing courtesy of Kelly Prewitt , Real Broker, LLC.
Monthly Payment
- Principal & Interest $
- Property Taxes $
- Home Insurance $
- VA Funding Fee $

 New - 20 hours ago