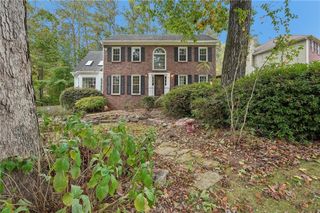
717 Coventry Cove Way, Acworth, GA 30102
- 5 beds |
- 3 baths |
- 2,729 sqft
 Single-Family Home
 Built in 2026
 6,534sqft lot
 2 car garage
 $187/sqft
 Listed 19 hours ago
Property Description
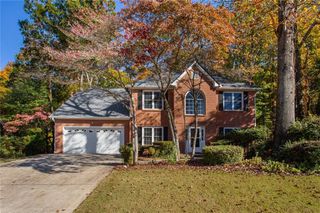
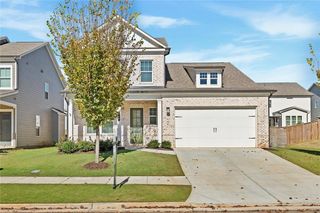
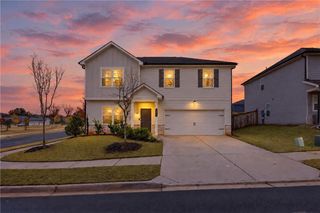
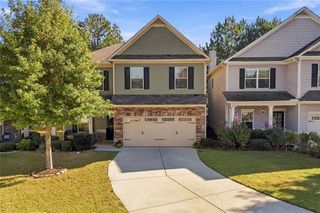
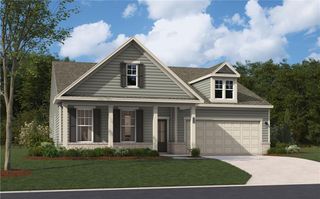
New Home. Right Price. Right Now! Welcome to Madison at Buice Lake in Acworth by Stanley Martin Homes. With less than 25 opportunities remaining, this is your limited chance to get in an already established neighborhood! Sitting on lot 82 is our most popular floorplan, the MAISIE II (Elevation M) is available for a spring 2027 move in. Upon entering this home, you'll be greeted by 10ft ceilings, oversized windows and plenty of light! A main level bedroom and full bath is perfect for visitors or those that want the privacy away from others. The inviting living room features a cozy fireplace, creating the perfect gathering space for relaxing evenings at home. The spacious kitchen is designed for both everyday living and entertaining, featuring an electric cooktop with a sleek SS vent hood, 42' cabinetry sits above white quartz countertops, and an open-concept layout that flows beautifully into the living and dining areas. There is no shortage of storage space on the main level with a doublesized coat closet, storage closet under the stairs and a huge walk in pantry behind the kitchen. Upstairs the primary bedroom greets you with double doors, en suite bath that features dual vanity, tiled surround shower and bench and large walk in closet. In addition to the primary bedroom, you’ll find three additional generously sized bedrooms, offering plenty of room for family, guests, or a growing household. The bedrooms share a conveniently located full bathroom, making everyday routines effortless. A spacious walk-in laundry room with a utility sink adds an extra touch of convenience and functionality. Rounding out the upper level is a versatile loft space, perfect for creating a second family room, playroom, media area, or private home office. With room for everyone and space for everything, this home is designed to fit the way you live. And it doesn't stop at your front door. Madison at Buice Lake is a master-planned community with an impressive collection of amenities, including a clubhouse and pavilion, swimming pool with splash feature, pickleball courts, playground, green spaces, and walking trails. The community also offers convenient access to downtown Woodstock, Towne Lake, shopping, dining, parks, and outdoor recreation. Spacious, stylish, and designed for the way you live—this is a home you’ll want to see in person! Located in the desirable Etowah High School district, this home combines modern finishes, functional living spaces, and the ease of new construction that's ready for you now. Why wait to build when you can move in and start enjoying your new home today? Photos shown are from a similar home.
- Listing Status:
- Active
- Date Added:
- November 11, 2026
- Data Last Updated:
- November 12, 2026 at 1:06AM
- Listing Office:
- SM Georgia Brokerage, LLC : 404-476-7493
- Listing Agent:
- Claire Muckerman :
- Contact:
- PHONE
- MLS ID:
- 7867095

- General: Other
- Style: Traditional
- Other Structures: Rear PorchPatio
- Pool: None
- Parking: AttachedDrivewayGarageGarage Door OpenerGarage Faces Front
- Roofing: Shingle
- Windows: None
- General: OtherTwoSlab
- Road/Access: None
- HOA Amenities: Maintenance GroundsSwimTennisTrash100.0Monthly
- Originating MLS: First Multiple Listing Service
- County: Cherokee - GA
- Zoning: NA
- View: Other
- Fencing: None
- Utilities: NoneOther
- Water: Public
- Sewer: Public Sewer
- Source: First Multiple Listing Service
This listing courtesy of Claire Muckerman , SM Georgia Brokerage, LLC
Monthly Payment
- Principal & Interest $
- Property Taxes $
- Home Insurance $
- VA Funding Fee $

 New - 19 hours ago