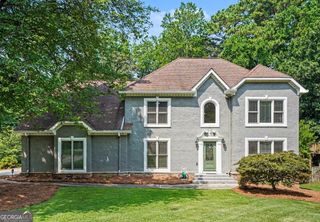
1445 Hedgewood Lane NW, Kennesaw, GA 30152
- 4 beds |
- 4 baths |
- 3,276 sqft
 Single-Family Home
  Built in 2002
  9,932sqft lot
 —— car garage
  $221/sqft
  Listed 1 month ago
Property Description
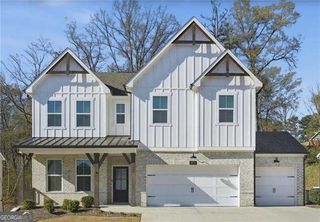
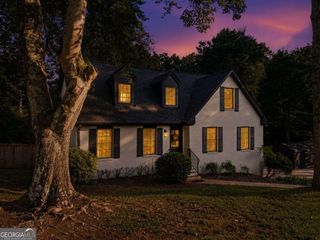
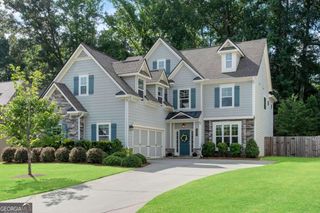
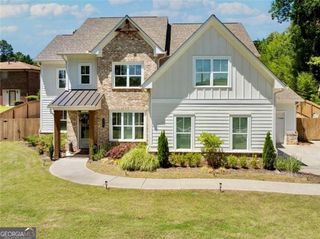
Unique architecture, soaring ceilings, and a luxuriously renovated primary bath give this home a sense of style from the moment you step inside. The main level is designed to host, with 12-foot coffered ceilings in the living room, 10-foot ceilings in the kitchen, and an open flow that keeps everyone connected. French doors open to the flagstone patio from the main-level primary suite, where cathedral ceilings, laundry access from both the bedroom and hallway, and a stunning custom bathroom create a true private retreat. New windows, screens, light fixtures, toilets, in-house surge protector, and 220-volt service in the garage add smart, practical upgrades throughout. Upstairs, a rare second primary bedroom also features cathedral ceilings, giving the home flexibility for guests and extended stays. Tons of storage throughout the home keeps everyday living organized and easy. The kitchen brings together granite countertops, a center island, gas cooktop, and new appliances including the refrigerator, dishwasher, and electric double oven. Flowing from the kitchen, the screened-in porch extends the living space outdoors, with room to recharge, entertain, or enjoy the bountiful blueberry harvest every year. The tucked away backyard features a small lawn making it the perfect size for low maintenance. A detached garage adds even more storage and function. This charming quiet street is filled with timeless Craftsman-style homes and mature tree-lined sidewalks. Ridenour offers a community pool, tennis courts, and playground, with Keegan's Public House and Sushiology within walking distance. Kennesaw Mountain National Battlefield Park and Whole Foods are just one mile away, as well as Kennesaw State University and I-75 access located minutes from home.
- Listing Status:
- Pending
- Date Added:
- July 9, 2026
- Data Last Updated:
- August 11, 2026 at 7:08PM
- Listing Office:
- Path & Post : 770-720-4663
- Listing Agent:
- Path & Post Team : 404-334-2402
- MLS ID:
- 10801925

- General: Double VanityWalk-In Closet(s)High CeilingsMaster On Main LevelSoaking TubSeparate ShowerVaulted Ceiling(s)
- Appliances: DryerMicrowaveRefrigeratorOvenTankless Water HeaterDishwasherWasher
- Laundry: In Hall
- Basement: None
- Flooring: CarpetTileVinyl
- A/C: Central Air
- Heating: Natural Gas
- Fireplace: Gas LogLiving RoomFireplaceFireplaces: 1
- General: Garage(s)
- Style: Craftsman
- Parking: GarageDetachedKitchen LevelParking spaces: 4
- Roofing: Composition
- Windows: Double Pane Windows
- General: StoneOtherTwoSlab
- HOA Amenities: Tennis606.0
- Originating MLS: Georgia MLS 2
- County: Cobb
- Zoning: 20021101540
- Utilities: Cable AvailableElectricity AvailableNatural Gas AvailablePhone AvailableSewer AvailableWater AvailableElectricity on Property
- Water: Public
- Sewer: Public Sewer
- Source: Georgia MLS 2
This listing courtesy of Path & Post Team , Path & Post
Monthly Payment
- Principal & Interest $
- Property Taxes $
- Home Insurance $
- VA Funding Fee $

 New - 14 hours ago