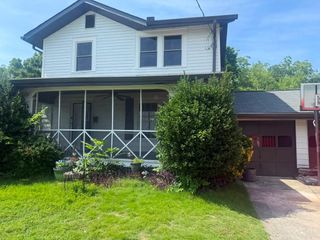
1458 Hedgewood Lane NW, Kennesaw, GA 30152
- 4 beds |
- 3 baths |
- 2,598 sqft
 Single-Family Home
  Built in 2003
  32.76acre lot
 2 car garage
  $238/sqft
  Listed 15 days ago
Property Description
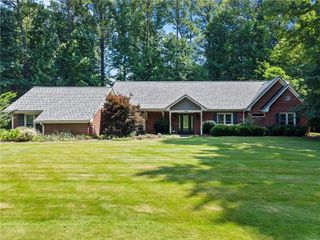
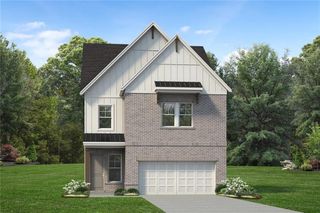
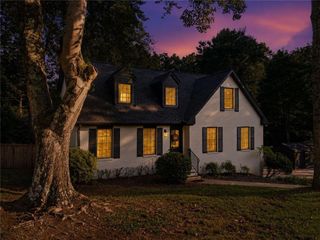
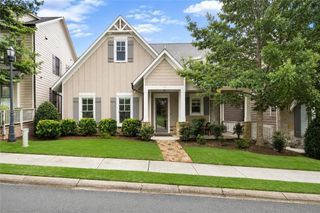
Perfectly positioned in the desirable Ridenour community and backing directly to Kennesaw Mountain National Battlefield Park, this beautifully appointed Craftsman-style home offers timeless architecture, quality finishes, and an exceptional location just minutes from I-75, shopping, dining, and top-rated schools. Perched gracefully above the street, the home makes a striking first impression with its welcoming front porch and elevated setting. Inside, you'll find hardwood floors throughout the main level, soaring 10-foot ceilings, extensive crown molding, and a thoughtfully designed floor plan that blends elegant entertaining with comfortable everyday living. Just off the foyer, a private office or optional main-level bedroom is conveniently located adjacent to a full bathroom, making it ideal for guests or those needing flexible living space. The formal dining room flows into a butler's pantry complete with a dry bar, creating the perfect transition into the gourmet kitchen. Designed with both function and style in mind, the kitchen features an expansive center island with seating, granite countertops, tile backsplash, double wall ovens, abundant cabinetry, and a sunny breakfast area. The kitchen opens seamlessly into the spacious family room, where a fireplace creates a warm and inviting gathering space. Upstairs, the generous primary suite offers a peaceful retreat with a spacious en-suite bathroom and large walk-in closet. The secondary bedrooms are generously sized and share a convenient Jack-and-Jill bathroom. The second-floor laundry room adds everyday convenience, while an additional walk-in storage closet with built-in shelving provides exceptional organization. Outdoor living is equally inviting with a fenced backyard featuring a flagstone patio, perfect for relaxing or entertaining. The detached two-car garage is complemented by two additional rear parking spaces, providing extra room for guests or additional vehicles. Recent updates include a new HVAC system installed in 2024 and a new roof completed in 2026, offering added peace of mind for years to come. Residents of Ridenour enjoy outstanding community amenities including a resort-style swimming pool, tennis courts, playgrounds, neighborhood parks, scenic walking trails, ponds, and the convenience of nearby retail and dining, all within a vibrant, master-planned community. Combining classic Craftsman character, generous living spaces, thoughtful updates, and an unbeatable location bordering one of Metro Atlanta's most treasured parks, this home offers an exceptional opportunity to enjoy the best of Kennesaw living.
- Listing Status:
- Active
- Date Added:
- July 27, 2026
- Data Last Updated:
- August 11, 2026 at 6:06PM
- Listing Office:
- Keller Williams Realty Partners : 678-494-0644
- Listing Agent:
- BOB WOLF : 770-529-0707
- Contact:
- 678-494-0644
- MLS ID:
- 7811249

- General: Private EntrancePrivate YardStorage
- Style: Craftsman
- Other Structures: Front PorchPatioCovered
- Pool: None
- Parking: DetachedGarageGarage Door OpenerKitchen LevelLevel DrivewayParking spaces: 0
- Roofing: CompositionShingle
- Windows: Double Pane WindowsInsulated Windows
- General: CedarCement SidingWood SidingTwoSlab
- Road/Access: Other
- HOA Amenities: Maintenance GroundsSwimTennis606.0Annually
- Originating MLS: First Multiple Listing Service
- County: Cobb - GA
- Zoning: ALL THAT TRACT OR PARCEL OF LAND LYING AND BEING IN THE 20TH DISTRICT2ND SECTIONCOBB COUNTYGEORGIALYING WITHIN LAND LOT 0211IDENTIFIED AS TAX PARCEL 133ON THE FIELD20021101330
- View: Mountain(s)Neighborhood
- Fencing: Back YardWrought Iron
- Utilities: Cable AvailableElectricity AvailableNatural Gas AvailablePhone AvailableSewer AvailableWater Available220 Volts in Laundry
- Water: Public
- Sewer: Public Sewer
- Source: First Multiple Listing Service
This listing courtesy of BOB WOLF , Keller Williams Realty Partners
Monthly Payment
- Principal & Interest $
- Property Taxes $
- Home Insurance $
- VA Funding Fee $

 New - 13 hours ago