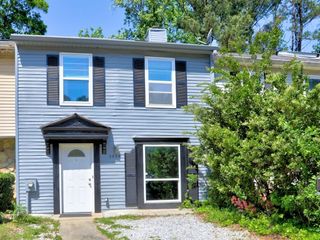
1732 Stanwood Drive NW, Kennesaw, GA 30152
- 3 beds |
- 3 baths |
- 1,386 sqft
 Town Home
  Built in 2000
  2,178sqft lot
 —— car garage
  $209/sqft
  Listed 1 month ago
Property Description
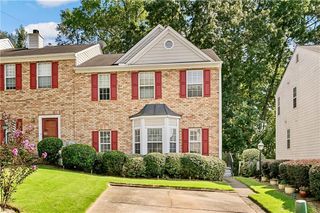
Beautifully Updated Brick-Front Townhome with a Rare Flat Backyard in the Heart of Kennesaw! Nestled in the quiet, well-maintained Cedarlake community, this move-in ready home combines spacious living, timeless finishes, and an unbeatable location. Inside, you'll find Hardwood Floors throughout the Main Level, Fresh Neutral Paint, abundant Natural Light, and an Open Floor Plan designed for both everyday living and effortless entertaining. The Fireside Family Room offers plenty of space for oversized furniture and flows seamlessly into the Dining Area and Updated Kitchen featuring White Cabinetry, Granite Countertops, Stainless Steel Appliances, and generous Prep Space. Step outside to the Rare Flat Backyard and Patio perfect for grilling, relaxing, or letting pets play. Upstairs, the spacious Primary Suite features Vaulted Ceilings, a Walk-In Closet, and a Private Ensuite Bathroom with Dual Granite Vanities, while Two Additional Bedrooms share an Updated Full Bathroom. A Convenient Upstairs Laundry Room and Main-Level Half Bathroom add everyday functionality. Two Dedicated Parking Spaces are located directly in front of the home for added convenience. Residents enjoy direct access to the Cedar Lake Walking Trail, connecting to the Kennesaw Trail System. Ideally located just minutes from Kennesaw Mountain National Battlefield Park, Kennesaw State University, Whole Foods, Barrett Parkway, Downtown Kennesaw, shopping, dining, and I-75, this home offers the perfect combination of comfort, convenience, and low-maintenance living.
- Listing Status:
- Active
- Date Added:
- August 6, 2026
- Data Last Updated:
- September 26, 2026 at 3:07AM
- Listing Office:
- Bolst, Inc. : 404-482-2293
- Listing Agent:
- The Justin Landis Group : 404-689-4408
- Contact:
- 404-482-2293
- MLS ID:
- 7817104

- General: LightingPrivate EntranceRain Gutters
- Style: TownhouseTraditional
- Other Structures: Patio
- Pool: None
- Parking: DrivewayParking PadParking spaces: 2
- Roofing: Composition
- Windows: Double Pane Windows
- General: Aluminum SidingBrick FrontTwo
- Road/Access: Other
- HOA Amenities: Maintenance GroundsTermiteWater210.0Monthly
- Originating MLS: First Multiple Listing Service
- County: Cobb - GA
- Zoning: N/A20021302530
- View: Other
- Fencing: None
- Utilities: OtherOther
- Water: Public
- Sewer: Public Sewer
- Source: First Multiple Listing Service
This listing courtesy of The Justin Landis Group , Bolst, Inc.
Monthly Payment
- Principal & Interest $
- Property Taxes $
- Home Insurance $
- VA Funding Fee $

 New - 22 hours ago