1811 Brackendale Road NW, Kennesaw, GA 30152
- 6 beds |
- 5 baths |
- 4,534 sqft
 Single-Family Home
 Built in 2004
 0.37acre lot
 —— car garage
 $165/sqft
 Listed 16 days ago
Property Description
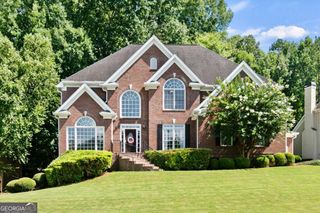
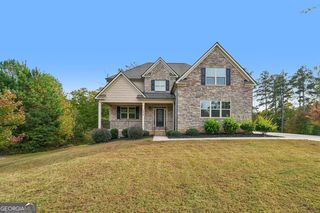
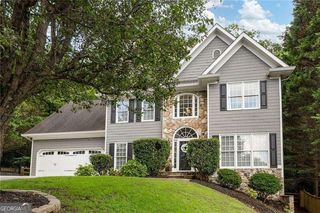
1811 Brackendale Road NW, Kennesaw, GA 30152 offers six bedrooms and five bathrooms on three finished levels. Its layout includes a two-story foyer, a separate dining room, a great room, a living room, a media room, and a home office. A main-level bedroom with a full bathroom adds comfortable space for guests. The kitchen features stained cabinetry, stone countertops, a breakfast bar, a walk-in pantry, and a breakfast room. It opens to views of the family room, and a keeping room sits nearby for casual gatherings. A fireplace anchors the great room, and hardwood, tile, and carpet flooring appear throughout. Upstairs, the oversized primary suite includes walk-in closet space and a bath with a double vanity and a separate tub and shower. Three more bedrooms and two more bathrooms complete the upper level. A main-level laundry room adds everyday convenience. The finished daylight walk-out basement, with interior and exterior entry, includes a bedroom and bathroom and offers plenty of room for recreation, hobbies, or guests. Outside, the home has classic curb appeal with a covered front porch. At the back, a deck, a patio, and an enclosed rear porch overlook a fenced, private backyard with garden space. A front-facing two-car garage on the kitchen level and a level driveway complete the exterior. Set in the Olde England Lake community, the home provides access to I-75 and Barrett Parkway, with shopping and dining around Town Center at Cobb. Downtown Kennesaw, Kennesaw Mountain National Battlefield Park, Lake Acworth, and Kennesaw State University are all within reach. With six bedrooms, multiple living areas, and a finished walk-out basement, this home has room for everyday living, working from home, and entertaining.
- Listing Status:
- Active
- Date Added:
- October 26, 2026
- Data Last Updated:
- November 11, 2026 at 6:06PM
- Listing Office:
- eXp Realty : 888-959-9461
- Listing Agent:
- Valeska Echavarria : 470-473-2567
- MLS ID:
- 10880860

- General: Garden
- Style: Brick FrontTraditional
- Parking: GarageKitchen LevelGarage Door OpenerParking spaces: 2
- Roofing: Metal
- Windows: Double Pane Windows
- General: ConcreteVinyl SidingThree Or More
- HOA Amenities: Tennis750.0
- Originating MLS: Georgia MLS 2
- County: Cobb
- Zoning: 20022201630
- Fencing: Back YardFencedWood
- Utilities: Cable AvailableElectricity AvailableHigh Speed InternetNatural Gas AvailablePhone AvailableSewer AvailableUnderground UtilitiesWater AvailableElectricity on Property
- Water: Public
- Sewer: Public Sewer
- Source: Georgia MLS 2
This listing courtesy of Valeska Echavarria , eXp Realty
Monthly Payment
- Principal & Interest $
- Property Taxes $
- Home Insurance $
- VA Funding Fee $