1916 Kinnard Alley, Kennesaw, GA 30144
- 3 beds |
- 4 baths |
- 1,824 sqft
 Town Home
  Built in 2025
  784sqft lot
 2 car garage
  $249/sqft
  Listed 22 days ago
Property Description
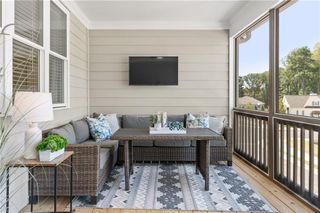
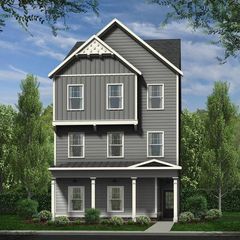
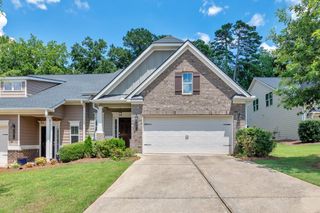
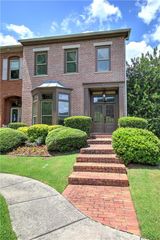
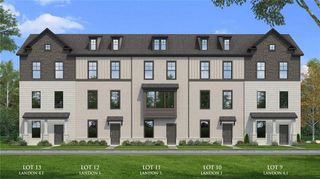
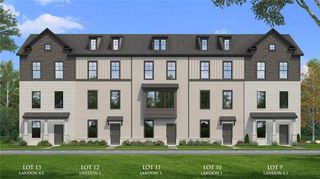
Traton Homes – Kaufman “B” Floor Plan – Estimated Completion August 2026 Take advantage of outstanding buyer incentives when using a Traton-approved lender, including a $5,000 incentive from Traton Homes (Incentives may not be applied toward the purchase price.) This Kaufman plan is currently under construction with an anticipated summer 2026 completion. Thoughtfully designed by our expert interior team, this home features beautifully curated finishes that blend style, comfort, and functionality. Hardwood stairs lead to the main living level, highlighting a bright, open-concept layout. The gourmet kitchen is appointed with shaker-style cabinetry, quartz countertops, gas cooking, a spacious center island with seating for four, and a walk-in pantry. A dedicated dining area and a convenient half bath complete the main level. From the family room, step out onto the 10' x 18' covered deck—an ideal extension of the living space for everyday living and entertaining. Upstairs, the king-sized primary suite offers a spacious retreat with a spa-inspired bathroom, featuring a large dual-sink vanity with storage drawers and an oversized tiled shower with bench seating. A secondary bedroom suite is privately located on the opposite end of the hallway, with the laundry closet conveniently positioned between the bedrooms. East Park Village offers the perfect blend of location and lifestyle—just 1.5 miles from I-75 and 1.2 miles from downtown Kennesaw. The community was voted Best Neighborhood in Cobb County by Cobb Life Magazine (2024) and named Best Place to Live in Georgia by USA Today. Amenities include a resort-style pool, cabana with fireplace and restrooms, and a dedicated dog park. Some photos are representative of the Kaufman floor plan; decorated images reflect a former model home. All buyers must prequalify with a Traton Homes preferred lender, regardless of lender choice. Use of a preferred lender is required to receive incentives.
- Listing Status:
- Active
- Date Added:
- July 5, 2026
- Data Last Updated:
- July 27, 2026 at 1:07PM
- Listing Office:
- Traton Homes Realty, Inc. : 770-427-9064
- Listing Agent:
- Sophie Turcotte : 678-699-5966
- MLS ID:
- 7799506

- General: Private EntranceRain Gutters
- Style: TownhouseTraditional
- Other Structures: DeckCovered
- Pool: None
- Parking: GarageGarage Door OpenerGarage Faces Rear
- Roofing: CompositionShingle
- Windows: Double Pane WindowsInsulated Windows
- General: Brick FrontCement SidingHardiPlank TypeThree Or MoreSlab
- Road/Access: Private Road
- HOA Amenities: Maintenance GroundsMaintenance StructureSwimTermite240.0Monthly
- Originating MLS: First Multiple Listing Service
- County: Cobb - GA
- Zoning: Lot 1431916 Kinnard Alley20009905170
- View: Trees/Woods
- Fencing: None
- Utilities: Electricity AvailableNatural Gas AvailableSewer AvailableUnderground UtilitiesWater Available110 Volts
- Water: Public
- Sewer: Public Sewer
- Source: First Multiple Listing Service
This listing courtesy of Sophie Turcotte , Traton Homes Realty, Inc.
Monthly Payment
- Principal & Interest $
- Property Taxes $
- Home Insurance $
- VA Funding Fee $