2032 Signal Ridge Chase, Kennesaw, GA 30152
- 3 beds |
- 3 baths |
- 2,600 sqft
 Single-Family Home
  Built in 1986
  0.45acre lot
 —— car garage
  $202/sqft
  Listed 29 days ago
Property Description
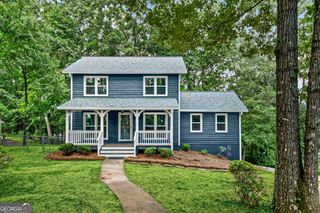
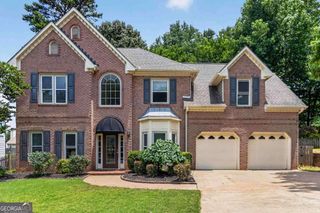
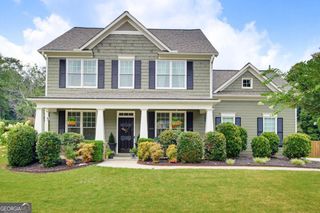
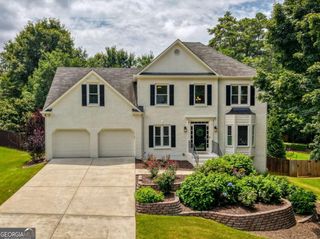
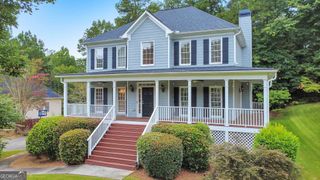
MOVE-IN READY RANCH IN SIGNAL POINT - WELL-MAINTAINED WITH UPDATED KITCHEN Where swim/tennis community living meets everyday convenience, just minutes from shopping, dining, and top-rated schools! This stunning ranch has been beautifully updated throughout, and the pride of ownership shows from the curb. Low-maintenance brick and Hardiplank siding pair with elegant soffit lighting that makes the home glow after dark, while lush, flowering landscaping creates true curb appeal. Step inside through the gracious, wide foyer - a formal dining room sits to your left, and straight ahead you are drawn into the spacious, step-down family room featuring vaulted ceilings and a striking double- sided brick fireplace with gas logs. French doors open to an oversized sunroom with its own dedicated heating and air, perfect for year-round enjoyment and effortless entertaining. The updated kitchen is a showstopper, boasting quartz countertops, crisp white cabinetry, and newer appliances, plus a spacious laundry/pantry area leading to the oversized garage with workbenches and abundant storage. Rich hardwood floors flow through most of the home, with durable LVP and tile in the bathrooms and a cozy carpeted bedroom. The owner's suite offers generous space for any furniture arrangement, complemented by a large walk-in closet and a well-maintained bath. Two additional bedrooms are equally spacious, served by a beautifully updated hall bath. Outside, your private retreat awaits: a long-lasting Trex-style deck with hot tub and ambient lighting, a fully fenced backyard with two fire pits (one framed in elegant slate), an outbuilding for extra storage, and even attic space above the garage. Add in brand-new HVAC and a newer water heater, and this move-in- ready gem checks every box. Don't miss this rare opportunity - schedule your private tour today!
- Listing Status:
- Active
- Date Added:
- July 31, 2026
- Data Last Updated:
- August 11, 2026 at 6:06PM
- Listing Office:
- Atlanta Communities : 770-240-2004
- Listing Agent:
- Cheryl A Wheatley : 770-826-7654
- MLS ID:
- 10804581

- General: Outbuilding
- Style: Brick FrontTraditional
- Parking: GarageAttachedKitchen LevelGarage Door OpenerParking spaces: 2
- Roofing: Composition
- Windows: Double Pane WindowsWindow Treatments
- General: ConcreteOneBlock
- HOA Amenities: Reserve FundSwimmingTennis490.0
- Originating MLS: Georgia MLS 2
- County: Cobb
- Zoning: 20020100390
- Fencing: Back YardFencedWood
- Utilities: Underground Utilities
- Water: Public
- Sewer: Public Sewer
- Source: Georgia MLS 2
This listing courtesy of Cheryl A Wheatley , Atlanta Communities
Monthly Payment
- Principal & Interest $
- Property Taxes $
- Home Insurance $
- VA Funding Fee $

 New - 1 day ago