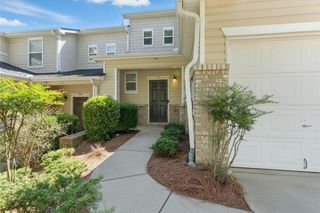
3402 Town Square Drive NW 3, Kennesaw, GA 30144
- 3 beds |
- 3 baths |
- 1,558 sqft
 Town Home
  Built in 2000
  2,178sqft lot
 —— car garage
  $192/sqft
  Listed 7 days ago
Property Description
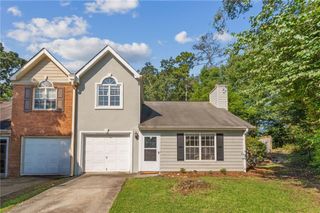
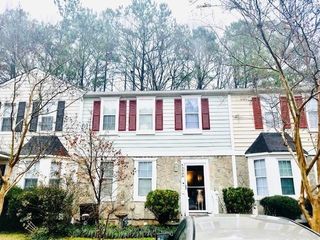
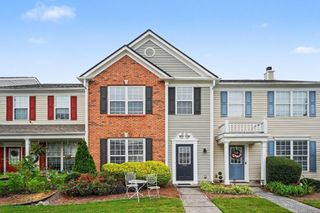
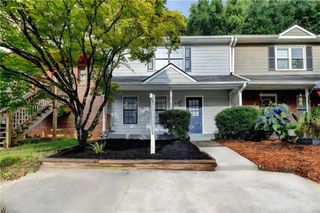
Welcome to 3402 Town Square Dr in Kennesaw! Discover the convenience and comfort of this end unit well located townhome, offering a spacious and functional floor plan approximately 1558 square feet of living space. Featuring 3 bedrooms and 2.5 bathrooms, this home provides plenty of room for comfortable everyday living, entertaining, and working from home. Enjoy the natural light through out, updated paint, new ceiling fans, along with ease of mind with a new hot water heater, and 50 year architectural shingle roof! The main level offers an inviting living area with a gas fireplace, that connects to the kitchen and dining. Upstairs you will find generously sized bedrooms, including a private primary suite, providing a comfortable retreat at the end of the day. This townhome is located in the desirable Kennesaw near downtown entertainment and shopping, Kennesaw State University, major road ways, and everyday amenities. Whether you are looking for you next home or an investment property to earn income 3402 Town Square Dr offers the space, convenience, and a great location near Swift Cantrell Park. Schedule your showing today!
- Listing Status:
- Active
- Date Added:
- August 14, 2026
- Data Last Updated:
- August 21, 2026 at 12:07PM
- Listing Office:
- Method Real Estate Advisors : 404-476-8171
- Listing Agent:
- Wendy Kline : 678-778-8062
- Contact:
- 404-476-8171
- MLS ID:
- 7821627

- General: Private EntrancePrivate Yard
- Style: Townhouse
- Other Structures: Patio
- Pool: None
- Parking: Kitchen LevelParking PadParking spaces: 1
- Roofing: Composition
- Windows: None
- General: Brick FrontFrameTwoSlab
- Road/Access: Private Road
- HOA Amenities: Maintenance GroundsTermiteWater158.0Monthly
- Originating MLS: First Multiple Listing Service
- County: Cobb - GA
- Zoning: -20010501940
- View: Neighborhood
- Fencing: None
- Utilities: Underground UtilitiesOther
- Water: Public
- Sewer: Public Sewer
- Source: First Multiple Listing Service
This listing courtesy of Wendy Kline , Method Real Estate Advisors
Monthly Payment
- Principal & Interest $
- Property Taxes $
- Home Insurance $
- VA Funding Fee $

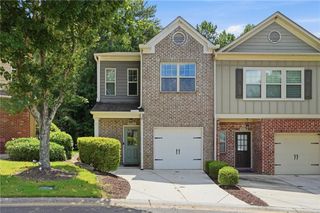
 New - 1 day ago