1417 W Wn Main Street, Lafayette, GA 30728
- 5 beds |
- 4 baths |
- 3,226 sqft
 Single-Family Home
  Built in 1932
  3.93acre lot
 2 car garage
  $139/sqft
  Listed 1 month ago
Property Description
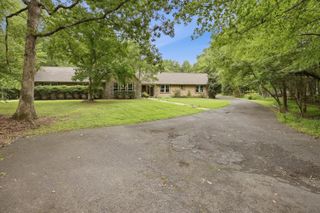
Rare opportunity to own a beautifully maintained historic home on 3.93 picturesque acres within the City of LaFayette! Offering 3,226± square feet, this exceptional property features 5 bedrooms, 2 full bathrooms, and 2 half bathrooms, providing the perfect blend of timeless character, generous living space, and modern efficiency. Inside, you'll find beautiful hardwood floors, spacious living and dining areas, abundant natural light, generous storage, and quality craftsmanship rarely found in newer homes. The thoughtfully designed floor plan offers room for both everyday living and entertaining, while the oversized upstairs primary suite provides a comfortable private retreat. Step outside and enjoy nearly four acres of peaceful surroundings featuring a private pond with fish, mature trees, open green space, and a detached storage building perfect for lawn equipment, hobbies, or additional storage. The property offers the privacy and elbow room of country living while remaining conveniently located within the city limits. One of this home's most valuable features is the fully owned grid-tied solar power system--no lease and no loan to assume. Designed to help offset energy costs, the system even allows excess electricity to be sold back to the utility. The seller's most recent electric bill was an incredible $16, offering a real-world example of the long-term savings this home can provide. Homes offering this combination of historic charm, modern energy efficiency, acreage, and convenience are exceptionally difficult to find. Whether you're relaxing by the pond, entertaining family and friends, or simply enjoying the beauty of the property, you'll quickly appreciate everything this unique home has to offer.
- Listing Status:
- Active
- Date Added:
- July 3, 2026
- Data Last Updated:
- August 10, 2026 at 8:36PM
- Listing Office:
- Grinnell Realty LLC : 706-996-2340
- MLS ID:
- 1538075

- General: Private YardRain GuttersStorageEquipment BuildingWorkshop
- Style: Other
- Other Structures: Equipment BuildingWorkshop
- Pool: None
- Parking: AsphaltDrivewayGarageGarage Faces Side
- Roofing: AsphaltShingle
- Windows: Double Pane WindowsVinyl Frames
- General: Vinyl Siding2Block
- Road/Access: City Street
- Golf: None
- Originating MLS: Greater Chattanooga REALTORS®
- County: Walker
- Zoning: PTLL 298 8/4 LANDLOT: 298 LANDDIST: 8/403151 004
- View: CityPondPastureView
- Fencing: None
- Utilities: Electricity ConnectedNatural Gas ConnectedPhone AvailableSewer ConnectedWater Connected
- Water: Public
- Sewer: Public Sewer
- Source: Greater Chattanooga REALTORS®
This listing courtesy of Grinnell Realty LLC
Monthly Payment
- Principal & Interest $
- Property Taxes $
- Home Insurance $
- VA Funding Fee $