$444,900
223 Forrestway Drive, Lafayette, GA 30728
- 4 beds |
- 3 baths |
- 2,840 sqft
 Single-Family Home
  Built in 1979
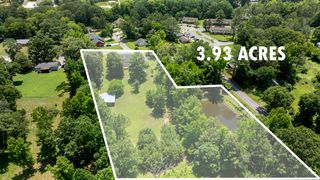
  1.69acre lot
 3 car garage
  $157/sqft
  Listed 13 days ago
Property Description
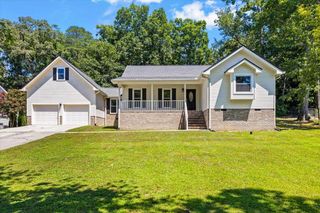
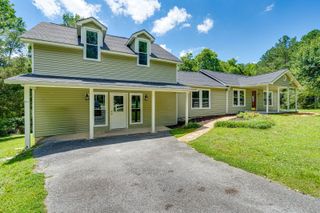
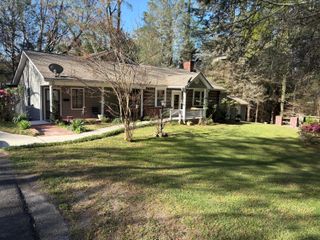
Stunning one level home on acreage offers a private setting yet only minutes to town! Two master suites with one being handicap equipped gives you added convenience, or use one as an oversized den/rec/mother in law area with en suite full bath, also handicapped equipped. Beautiful hardwood floors throughout, beamed cathedral ceiling and brick fireplace in the living room, a sunken formal dining room perfect for entertaining, and a chef's dream with the spacious kitchen with abundant cabinet storage and extra countertop space! Detached garage/workshop, covered back porch, and so much more!
- Listing Status:
- Active
- Date Added:
- July 28, 2026
- Data Last Updated:
- August 10, 2026 at 7:38PM
- Listing Office:
- Angela Fowler Real Estate, LLC : 423-320-4620
- MLS ID:
- 1539583

- General: See Remarks
- Style: Ranch
- Other Structures: See Remarks
- Parking: GarageGarage Door OpenerKitchen Level
- Roofing: Shingle
- General: OtherStone1Brick/MortarStone
- Originating MLS: Greater Chattanooga REALTORS®
- County: Walker
- Zoning: Pt Ll 204 8/4 Landlot: 204 Landdist: 8/40330 041
- Utilities: Cable AvailableElectricity ConnectedSewer Not AvailableUnderground UtilitiesWater Connected
- Water: Public
- Sewer: Septic Tank
- Source: Greater Chattanooga REALTORS®
This listing courtesy of Angela Fowler Real Estate, LLC
Monthly Payment
$Est. Payment
- Principal & Interest $
- Property Taxes $
- Home Insurance $
- VA Funding Fee $