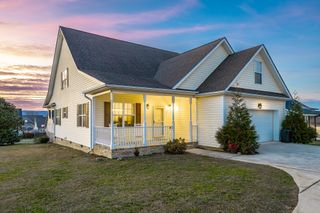
1339 Long Hollow Road, Rock Spring, GA 30739
- 4 beds |
- 3 baths |
- 2,395 sqft
 Single-Family Home
  Built in 1993
  0.6acre lot
 2 car garage
  $186/sqft
  Listed 9 days ago
Property Description
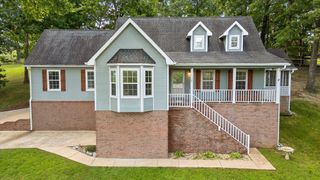
Plenty of room to spread out in this spacious 4-Bedroom, 3-Bath home with bonus room, two-car garage & modern upgrades. Move-in ready and full of charm, this beautifully updated home offers space, flexibility, and convenience. The remodeled eat in kitchen features upgraded appliances, a pantry, and plenty of room for cooking and entertaining. Just off the kitchen is a gorgeous dining room with bay windows. A versatile bonus room is perfect for a man cave, home office, or playroom. The private upstairs bedroom with its own full bath is ideal for teens, guests, or in-laws. The inviting living room boasts a cozy gas fireplace and large windows for natural light. A storage building offers extra room for tools or lawn equipment. The large two car garage offers extra storage. Home has a rocking chair front porch and covered back patio. Recent upgrades include a new roof, fresh paint and all new carpet in living areas and bedrooms, new light fixtures have been installed to give rooms a modern feel. HVAC is only 4 years old, and the hot water heater is newer as well. Home has been meticulously maintained and cared for by current owner. All of this sits on a large lot conveniently located less than 15 minutes from Fort Oglethorpe and Ringgold, Ga giving easy access to I-75, all while living in a peaceful country setting offering rural living with an easy commute to work or shopping. Schedule a showing today to see what this home has to offer!
- Listing Status:
- Active
- Date Added:
- August 2, 2026
- Data Last Updated:
- August 10, 2026 at 6:36PM
- Listing Office:
- Better Homes and Gardens Real Estate Jackson Realty : 706-639-4663
- MLS ID:
- 1539922

- General: Smart Camera(s)/RecordingSmart Lock(s)StorageOutbuilding
- Other Structures: Outbuilding
- Pool: None
- Parking: DrivewayGarageGarage Door OpenerPavedGarage Faces Front
- Roofing: Shingle
- Windows: BlindsBay Window(s)Vinyl FramesWindow Treatments
- General: BrickOtherOne and One HalfBrick/Mortar
- Road/Access: County Road
- Originating MLS: Greater Chattanooga REALTORS®
- County: Walker
- Zoning: Lot 4 Napier Country Estates Landlot: 57 Landdist: 8/40335 030
- Utilities: Cable AvailableElectricity AvailablePhone AvailableSewer ConnectedUnderground Utilities
- Water: Public
- Sewer: Public Sewer
- Source: Greater Chattanooga REALTORS®
This listing courtesy of Better Homes and Gardens Real Estate Jackson Realty
Monthly Payment
- Principal & Interest $
- Property Taxes $
- Home Insurance $
- VA Funding Fee $