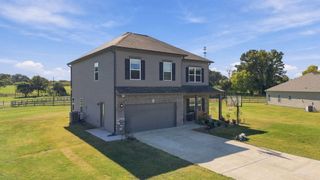
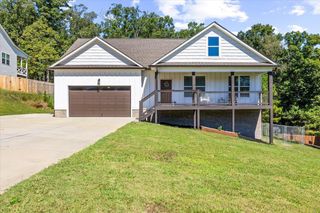
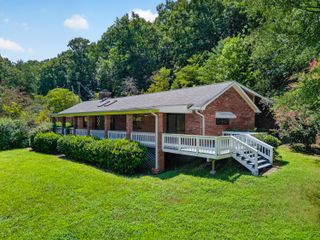
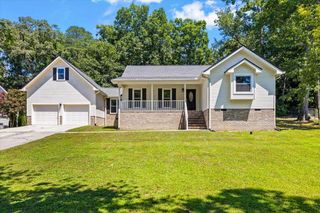
251 Cheshire Crossing Drive, Rock Spring, GA 30739
- 3 beds |
- 3 baths |
- 2,200 sqft
 Single-Family Home
 Built in 2026
 0.7acre lot
 2 car garage
 $225/sqft
 Listed 15 days ago
Property Description
Brand-New Construction | 3 Bedrooms | 3 Bathrooms | Full Basement Be the first to call this beautiful brand-new home yours! Featuring a desirable open-concept floor plan, this thoughtfully designed 3-bedroom, 3-bath home offers modern living with plenty of room to spread out. The spacious living area flows seamlessly into the kitchen and dining space, creating the perfect setting for entertaining guests or enjoying everyday family life. The full basement is partially finished, providing additional living space with endless possibilities for a recreation room, home office, workout area, or guest accommodations. An oversized two-car garage offers plenty of room for parking, storage, and hobbies. With brand-new construction, versatile living space, and room to make it your own, this home is ready to welcome its first owner. Don't miss your opportunity to enjoy the comfort and appeal of a brand-new home!
- Listing Status:
- Active
- Date Added:
- October 25, 2026
- Data Last Updated:
- November 10, 2026 at 12:36AM
- Listing Office:
- RE/MAX Real Estate Center : 423-664-6644
- MLS ID:
- 1545148

- General: None
- Parking: BasementDrivewayGarageGarage Door OpenerGarage Faces Side
- Roofing: Shingle
- Windows: Insulated WindowsVinyl Frames
- General: BrickStoneBlock
- Originating MLS: Greater Chattanooga REALTORS®
- County: Walker
- Zoning: LT 24 STATION POINTE S/D0347 098
- Utilities: Electricity ConnectedUnderground UtilitiesWater Connected
- Water: Public
- Sewer: Septic Tank
- Source: Greater Chattanooga REALTORS®
This listing courtesy of RE/MAX Real Estate Center
Monthly Payment
- Principal & Interest $
- Property Taxes $
- Home Insurance $
- VA Funding Fee $