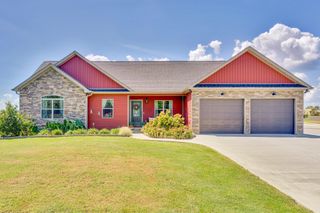
2415 Ringgold Road, La Fayette, GA 30728
- 2 beds |
- 3 baths |
- 1,736 sqft
 Single-Family Home
 Built in 1997
 8.22acre lot
 3 car garage
 $230/sqft
 Listed 6 days ago
Property Description
8.22 ACRES, TWO BARNS, ONE-LEVEL LIVING, AND PRICED TO SELL AT $400,000! If you've been dreaming of a little elbow room, a place for your animals, and plenty of space for your hobbies, this is it! Conveniently located just minutes from Hwy 27, this one owner home offers the peaceful feel of country living without sacrificing convenience. The home's unique floor plan features TWO primary suites, each complete with its own private bath and walk-in closet! The spacious living room is highlighted by a beautiful, curved brick fireplace that adds character and charm. The kitchen offers an abundance of cabinets and counter space, a breakfast bar, and a HUGE walk-in pantry. Need a little extra living space? You'll love the 12x14 heated and cooled sunroom, perfect for relaxing and enjoying the country setting year-round. Some of the big-ticket improvements have already been taken care of, including a metal roof that's approximately 7 years old and a dual-fuel HVAC system that's only 2-3 years old! Additional features include an attached double garage with 220 wiring for a compressor and pull-down attic access with floored storage space. Now, let's talk about the OUTSIDE! With 8.22 acres, there's room to spread out, garden, and enjoy the outdoors. You'll find a designated garden area and fencing for animals. The impressive 4-stall barn offers a hay loft, half bath, wood stove for heat, and an ENORMOUS workshop with a 10x16 garage door! And that's not all...there's a SECOND barn with two additional stalls! Bring your vision, your hobbies, and your love of country living. This property has the space and potential you've been looking for!
- Listing Status:
- Active
- Date Added:
- November 3, 2026
- Data Last Updated:
- November 10, 2026 at 4:18AM
- Listing Office:
- RE/MAX Properties : 4233644506
- Listing Agent:
- Jennifer Cooper : 4233644506
- MLS ID:
- 3631818

- Parking: Garage Door OpenerGarage Faces FrontConcreteDrivewayGravelParking spaces: 3
- Roofing: Metal
- General: Three Or More
- Originating MLS: realtrac
- County: Walker CountyGA
- Topography: LevelOther
- Zoning: 0340 011
- View: RiverView
- Utilities: Electricity AvailableWater Available
- Water: Public
- Sewer: Septic Tank
- Source: realtrac
This listing courtesy of Jennifer Cooper , RE/MAX Properties
Monthly Payment
- Principal & Interest $
- Property Taxes $
- Home Insurance $
- VA Funding Fee $