84 York Road, Lafayette, GA 30728
- 3 beds |
- 2 baths |
- 1,623 sqft
 Single-Family Home
 Built in 2019
 1.46acre lot
 2 car garage
 $234/sqft
 Listed 1 month ago
Property Description
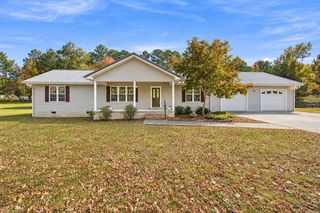
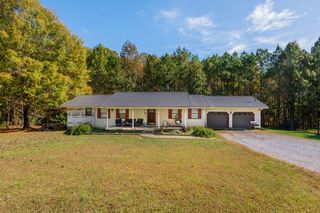
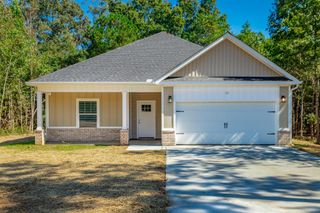
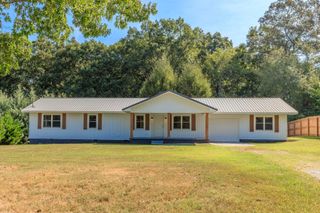
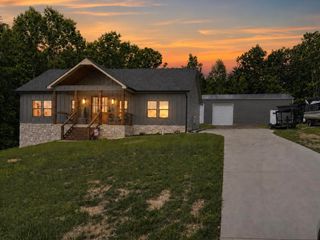
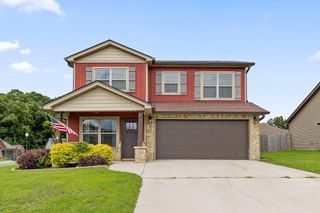
** HIGHEST AND BEST DUE BY 10AM ON 9/27/26*** Welcome to this beautiful one-level home offering the perfect blend of peaceful country living and everyday convenience. Nestled in a quiet rural setting on a spacious, level lot, this well-maintained home features a fenced backyard and large back porch overlooking beautiful countryside views. Inside, you'll find a warm and inviting living space with an eat-in kitchen featuring stainless steel appliances, a farmhouse sink, hickory cabinetry, and granite countertops. The adjoining living room showcases a stunning stone fireplace and beautiful hardwood floors that extend throughout much of the home. The spacious primary suite offers a large walk-in closet and an elegant en suite bath with a classic clawfoot tub, separate shower, and ceramic tile flooring. Two additional bedrooms provide flexibility for family, guests, or a home office, while the oversized laundry room offers extra storage and shelving. Outside, low-maintenance vinyl siding accented with stacked stone adds curb appeal, while the landscaped yard and fenced backyard provide plenty of space to enjoy the outdoors. Enjoy the tranquility of country living while remaining conveniently close to shopping, dining, retail, parks, and recreational amenities in LaFayette. With easy access to surrounding communities and downtown Chattanooga, you'll have the best of both worlds, a peaceful place to call home with the conveniences and attractions of town and city life just a short drive away. Whether you're looking for room to spread out, a quiet retreat, or a home close to everyday amenities, this property is one you won't want to miss!
- Listing Status:
- Active
- Date Added:
- October 3, 2026
- Data Last Updated:
- November 10, 2026 at 4:36AM
- Listing Office:
- Keller Williams Realty : 423-664-1900
- MLS ID:
- 1542916

- General: LightingOtherRain GuttersGazeboPoultry Coop
- Style: Ranch
- Other Structures: GazeboPoultry Coop
- Parking: ConcreteDrivewayGarage Faces Front
- Roofing: Shingle
- General: StoneVinyl Siding1Block
- Originating MLS: Greater Chattanooga REALTORS®
- County: Walker
- Zoning: Ptll 15 7/4 Tract 3 Douglas F Ingram Property Landlot: 15 Landdist: 7/40505 036a
- View: View
- Fencing: Back YardChain LinkFenced
- Utilities: Electricity ConnectedWater Connected
- Water: Public
- Sewer: Septic Tank
- Source: Greater Chattanooga REALTORS®
This listing courtesy of Keller Williams Realty
Monthly Payment
- Principal & Interest $
- Property Taxes $
- Home Insurance $
- VA Funding Fee $