262 W Reed Road, Lafayette, GA 30728
- 4 beds |
- 3 baths |
- 2,652 sqft
 Single-Family Home
 Built in 1972
 9.59acre lot
 —— car garage
 $207/sqft
 Listed 2 months ago
Property Description
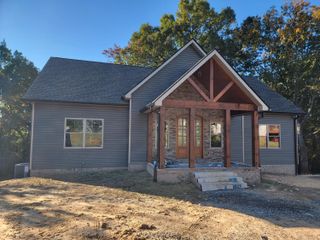
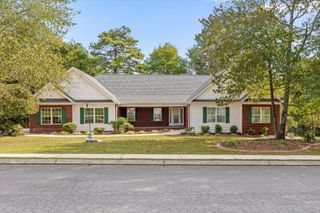
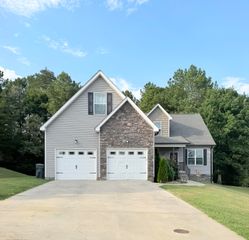
*Seller is offering a one-year temporary rate buy down with their preferred lender, saving the buyer approximately $369/month during the first year!* Welcome to a property that truly has it all! Situated on 9.59 acres of unrestricted land and a huge inground pool, this beautifully remodeled home offers the perfect combination of modern updates, privacy, and room to enjoy the outdoors. There is 1326 square footage upstairs and 1326 square footage walkout downstairs. Nearly every major item has already been taken care of, including the HVAC, roof on both the home and the detached and powered shop, tankless water heater, fencing, new flooring throughout, updated bathrooms, new doors, and new lighting. Wait until you see this kitchen of your dreams! Completely remodeled from top to bottom, the kitchen is truly the heart of this home and is ready for everything from everyday meals to entertaining family and friends. Outside, the possibilities continue. The unrestricted acreage features a barn and separate shop, giving you plenty of space for equipment, hobbies, storage, animals, or whatever fits your lifestyle. When it's time to relax, step outside to your in-ground pool, complete with a brand-new liner and pump installed in 2025. With 9.59 unrestricted acres, a completely remodeled home, barn, shop, and in-ground pool, this property offers a rare combination of space, updates, and versatility. All the big-ticket items have been handled -- all that's left to do is move in and enjoy!
- Listing Status:
- Active
- Date Added:
- August 21, 2026
- Data Last Updated:
- November 10, 2026 at 12:36AM
- Listing Office:
- The Source Real Estate Group : 423-654-7055
- MLS ID:
- 1541258

- General: OtherPrivate YardRain GuttersBarn(s)Workshop
- Style: Split Level
- Other Structures: Barn(s)Workshop
- Pool: In GroundPrivate
- Parking: Driveway
- Roofing: Shingle
- Windows: Blinds
- General: BrickConcrete2Brick/MortarConcrete Perimeter
- Road/Access: County Road
- Golf: None
- Originating MLS: Greater Chattanooga REALTORS®
- County: Walker
- Zoning: Part Of Land Lots 205 & 206 8th Dist 4th Sect Landlot: 205 Landdist: 803212 001
- Fencing: Wood
- Utilities: Cable ConnectedElectricity ConnectedNatural Gas ConnectedWater Connected
- Water: Public
- Sewer: Septic Tank
- Source: Greater Chattanooga REALTORS®
This listing courtesy of The Source Real Estate Group
Monthly Payment
- Principal & Interest $
- Property Taxes $
- Home Insurance $
- VA Funding Fee $