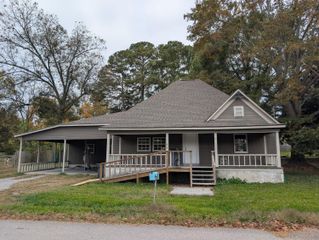
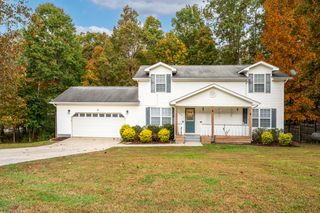
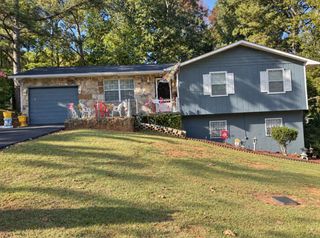
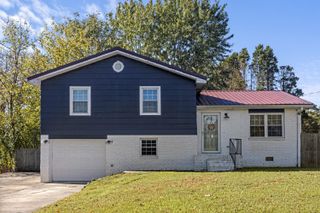
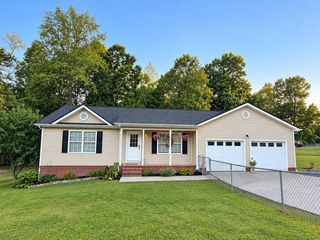
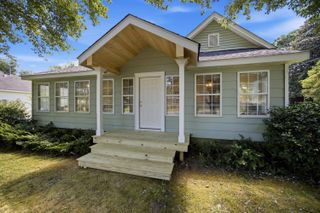
2625 Foster Mill Drive, Lafayette, GA 30728
- 3 beds |
- 1 bath |
- 1,712 sqft
 Single-Family Home
 Built in 1976
 0.58acre lot
 —— car garage
 $146/sqft
 Listed 19 days ago
Property Description
Welcome to 2625 Foster Mill Drive! Enjoy peaceful country living with beautiful views of Pigeon Mountain! This charming 3-bedroom, 1-bath home offers ,712 square feet of living space with plenty of room to spread out. Inside, you'll find a spacious living room with hardwood flooring, a generously sized kitchen with ample cabinet and counter space, and a separate den featuring warm wood walls and ceilings, a stone fireplace, and plenty of room for entertaining or a game room. An additional mudroom provides flexible space that could easily serve as a home office, hobby room, or extra storage. A three bedrooms are of good size as well. Step outside and enjoy the peaceful surroundings from the large covered back porch/ patio area, perfect for relaxing or entertaining, as well as a fenced back yard. The property also features a detached carport and a 20x16 workshop/outbuilding, offering plenty of space for tools, equipment, or hobbies. Surrounded by mature trees and beautiful natural scenery, this property offers a wonderful combination of space, functionality, and quiet country charm. Schedule your showing today!
- Listing Status:
- Active
- Date Added:
- October 21, 2026
- Data Last Updated:
- November 10, 2026 at 2:36AM
- Listing Office:
- Better Homes and Gardens Real Estate Jackson Realty : 706-639-4663
- MLS ID:
- 1544921

- General: Private YardOutbuildingShed(s)
- Style: Ranch
- Other Structures: OutbuildingShed(s)
- Parking: Driveway
- Roofing: Shingle
- General: BrickBlock
- Originating MLS: Greater Chattanooga REALTORS®
- County: Walker
- Zoning: PTLL 137 7/4 LANDLOT: 137 LANDDIST: 7/40474 059
- View: Mountain(s)View
- Fencing: Chain Link
- Utilities: Electricity ConnectedWater Connected
- Water: Public
- Sewer: Septic Tank
- Source: Greater Chattanooga REALTORS®
This listing courtesy of Better Homes and Gardens Real Estate Jackson Realty
Monthly Payment
- Principal & Interest $
- Property Taxes $
- Home Insurance $
- VA Funding Fee $