308 Langley Drive, Lafayette, GA 30728
- 3 beds |
- 2 baths |
- 1,548 sqft
 Single-Family Home
 Built in 1972
 10,454sqft lot
 1 car garage
 $161/sqft
 Listed 1 month ago
Property Description
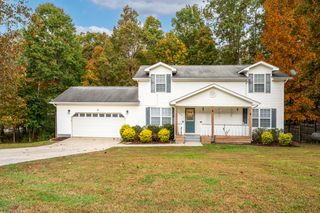
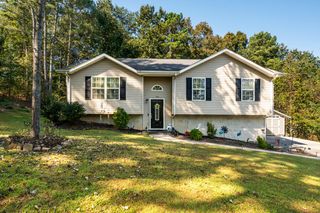
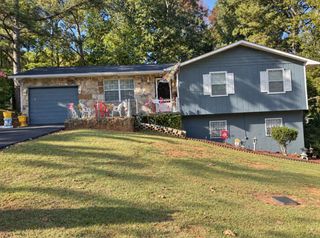
Navy siding, painted white brick, and a metal roof give this split-level Lake Terrace home standout curb appeal. Built in 1972 with approximately 1,548 square feet, it offers 3 bedrooms, 1 full bath, and 1 half bath, and the big-ticket items have already been addressed with updated windows, an updated HVAC system, and updated kitchen cabinetry. The main level centers on a 17 x 13 living room with hardwood floors and a ceiling fan. The kitchen pairs white cabinetry with a tile backsplash, then flows into a dining area where French doors open to the backyard. Upstairs, the 14 x 11 primary bedroom has its own half bath, and 2 additional bedrooms share a full hall bath with a tub/shower combo. The lower level holds a heated and cooled laundry room with a window and patterned tile floor, just steps from the kitchen, along with the attached 1-car garage and generous storage for a lawnmower, a motorcycle, and more. Outside, the 0.24-acre lot sits on a back street of the neighborhood with shade trees, a front porch, and a backyard enclosed by a wood privacy fence. A large concrete parking deck offers plenty of room for vehicles, and rain gutters finish the exterior. Schedule a private tour to see the updates in person and experience how much of the work here has already been done.
- Listing Status:
- Active
- Date Added:
- October 1, 2026
- Data Last Updated:
- November 10, 2026 at 2:36AM
- Listing Office:
- Keller Williams Realty : 423-664-1900
- MLS ID:
- 1543799

- General: Rain Gutters
- Parking: ConcreteDrivewayGarageGarage Door Opener
- Roofing: Metal
- General: BlockBrickHardiPlank TypeMulti/SplitOne and One HalfBlock
- Originating MLS: Greater Chattanooga REALTORS®
- County: Walker
- Zoning: PTLL 101 7/4 LT 145 LAKE TERRACE LANDLOT: 101 LANDDIST: 7/41067 051
- Fencing: Back YardFencedPrivacyWood
- Utilities: Electricity ConnectedSewer ConnectedWater Connected
- Water: Public
- Sewer: Public Sewer
- Source: Greater Chattanooga REALTORS®
This listing courtesy of Keller Williams Realty
Monthly Payment
- Principal & Interest $
- Property Taxes $
- Home Insurance $
- VA Funding Fee $