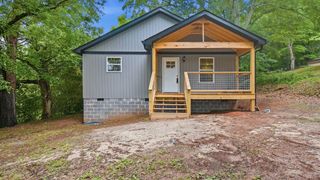
27 Langley Drive Lot 33, Lafayette, GA 30728
- 3 beds |
- 3 baths |
- 1,500 sqft
 Single-Family Home
  Built in 2022
  0.28acre lot
 1 car garage
  $200/sqft
  Listed 1 month ago
Property Description
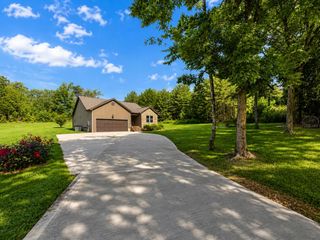
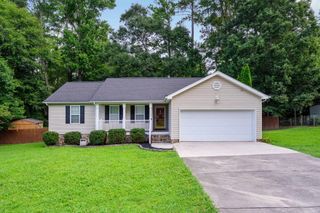
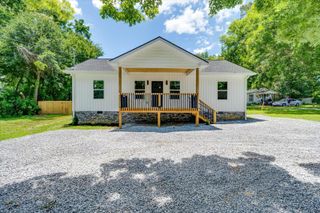
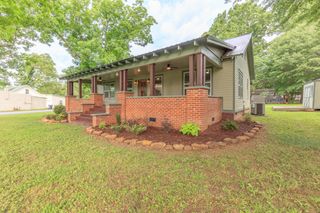
Stunning 3-Bedroom, 3-Bath Home in Lake Terrace! Welcome to this beautifully designed 3-bedroom, 3-full-bath home in the desirable Lake Terrace community. Featuring two spacious primary suites, each with its own private en-suite bathroom, this home offers exceptional comfort and flexibility. The inviting living room boasts soaring 12-foot ceilings, custom luxury vinyl plank (LVP) flooring, recessed lighting, and a cozy electric fireplace. The chef-inspired kitchen is equipped with custom cabinetry, Whirlpool stainless steel appliances, an oversized island, and gorgeous granite countertops--perfect for both everyday living and entertaining. The main-level primary suite features private access to the screened back patio, a spacious walk-in closet, and a luxurious tiled shower. A second main-level bedroom also offers direct access to the patio, making it ideal for guests or family members. Step outside to your own backyard retreat, complete with a screened-in patio for relaxing, a dedicated grilling area with overhead lighting, a fire pit, and beautifully landscaped grounds. A 16' x 20' outbuilding with electricity provides the perfect space for a workshop, storage, or hobby area. This exceptional home combines style, functionality, and outdoor living--all in a fantastic Lake Terrace location. Don't miss your opportunity to make it yours!
- Listing Status:
- Active
- Date Added:
- July 2, 2026
- Data Last Updated:
- August 11, 2026 at 12:36AM
- Listing Office:
- Keller Williams Realty : 423-664-1900
- MLS ID:
- 1537914

- General: Fire PitLightingStorageOutbuilding
- Style: Contemporary
- Other Structures: Outbuilding
- Pool: None
- Parking: DrivewayGarage Door OpenerGarage Faces FrontKitchen Level
- Roofing: Shingle
- Windows: Insulated WindowsVinyl Frames
- General: Vinyl Siding2Block
- Road/Access: Asphalt
- Originating MLS: Greater Chattanooga REALTORS®
- County: Walker
- Zoning: Lot 33 Lake Terrace Sd Landlot: 101 Landdist: 7/41066 017
- Fencing: None
- Utilities: Cable AvailableElectricity AvailablePhone AvailableSewer ConnectedUnderground Utilities
- Water: Public
- Sewer: Public Sewer
- Source: Greater Chattanooga REALTORS®
This listing courtesy of Keller Williams Realty
Monthly Payment
- Principal & Interest $
- Property Taxes $
- Home Insurance $
- VA Funding Fee $

 New - 20 hours ago