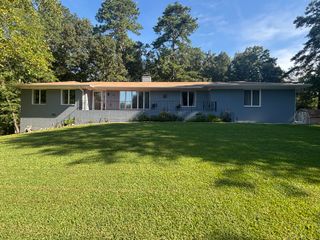
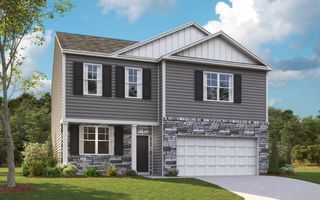
406 Warthen Street, Lafayette, GA 30728
- 3 beds |
- 3 baths |
- 2,280 sqft
 Single-Family Home
 Built in 1937
 0.5acre lot
 —— car garage
 $143/sqft
 Listed 17 days ago
Property Description
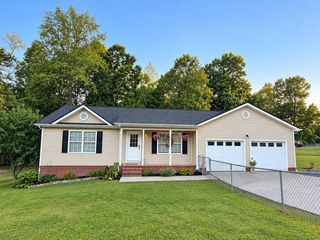
Welcome to 406 Warthen Street! Ideally situated on a spacious corner lot, this beautifully updated home offers effortless driveway access, great parking, and fantastic outdoor living. The oversized covered front porch sets a relaxing stage--perfect for setting up rocking chairs and enjoying lazy afternoons. Step inside from the porch into a light-filled, open-concept living area anchored by a warm gas-log fireplace. The adjacent kitchen comes equipped with granite countertops, a center island with sink, recessed lighting, and matching KitchenAid stainless steel appliances, including a newly installed microwave and dishwasher. The home offers generously sized bedrooms, all refreshed with new carpet, crisp paint, modern ceiling fans, and bright recessed lighting. The primary suite serves as a comfortable retreat complete with a walk-in closet and an ensuite bath highlighted by a double vanity and a stunning, large tile shower as its focal point. A half bath, located off of the main living area, adds extra convenience for guests. Adding to the property's layout is a versatile bonus room featuring its own separate exterior entrance- making it ideal for a 4th bedroom, private home office, gym, or flex space. With major system updates including the roof, HVAC, plumbing, electrical, and water heater all approximately five years young, plus fresh interior updates throughout, this property offers peace of mind and true turnkey convenience. Beyond the home itself, the location puts you near the best of LaFayette. You are just moments from the vibrancy of the historic LaFayette Square with its lively seasonal events, local farmers market, and community gatherings. Outdoor adventure is right around the corner, from the state-of-the-art outdoor climbing wall, all-wheels skate park, disc golf, and walking trails at nearby Traverse Park, to serene water activities at Queen City Lake--ideal for boating, kayaking, paddleboarding, or fishing. Schedule your private tour today.
- Listing Status:
- Active
- Date Added:
- October 30, 2026
- Data Last Updated:
- November 10, 2026 at 1:36AM
- Listing Office:
- Keller Williams Realty : 423-664-1600
- MLS ID:
- 1545243

- General: None
- Parking: Driveway
- Roofing: Shingle
- Windows: Vinyl Frames
- General: Fiber CementOneBlock
- Originating MLS: Greater Chattanooga REALTORS®
- County: Walker
- Zoning: PT LL 26 7/4 LANDLOT: 26 LANDDIST: 71025 084a
- Utilities: Cable AvailablePhone AvailableSewer Connected
- Water: Public
- Sewer: Public Sewer
- Source: Greater Chattanooga REALTORS®
This listing courtesy of Keller Williams Realty
Monthly Payment
- Principal & Interest $
- Property Taxes $
- Home Insurance $
- VA Funding Fee $