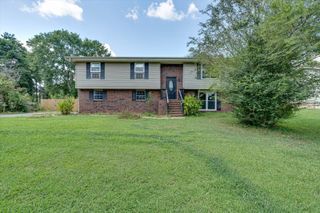
144 Old Warren School Road, Lafayette, GA 30728
- 3 beds |
- 3 baths |
- 2,262 sqft
 Single-Family Home
 Built in 2025
 7,405sqft lot
 2 car garage
 $126/sqft
 Listed 4 days ago
Property Description
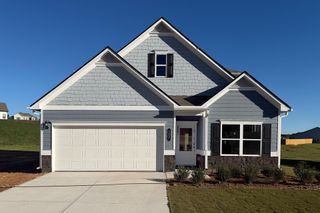
Seller Financing Available! Welcome to the Penwell floorplan in Price's Crossing! This beautiful new-construction, two-story home offers an inviting open-concept design with a spacious kitchen featuring a large pantry, abundant cabinetry, and island seating, flowing seamlessly into the living and dining areas. The main level also includes a convenient half bath and a versatile flex room ideal for a home office or formal dining room. Upstairs, enjoy a spacious loft, a private primary suite with walk-in closet and ensuite bathroom, two additional bedrooms, a full bathroom, and conveniently located laundry. SELLER FINANCING AVAILABLE! An attractive opportunity for qualified buyers with flexible down payment options ranging from $3,000 to $10,000 and approximately $2,000 monthly payment on 30 year term. Buyer approval required, including credit and background screening and verifiable household income of at least 3 times the monthly payment (approximately $6,000/month household income). Don't miss this opportunity to own a brand-new home in Price's Crossing! Contact us today for additional financing details, qualification information, or to schedule a showing. Seller financing terms, down payment options, monthly payment, and availability subject to final approval and applicable terms.
- Listing Status:
- Active
- Date Added:
- November 5, 2026
- Data Last Updated:
- November 10, 2026 at 1:36AM
- Listing Office:
- REAL Broker : 844-591-7325
- MLS ID:
- 1545787

- General: Rain Gutters
- Style: Contemporary
- Other Structures: None
- Pool: None
- Parking: ConcreteDrivewayGarageGarage Door OpenerOff StreetGarage Faces Front
- Roofing: Shingle
- Windows: Double Pane Windows
- General: StoneVinyl Siding2Slab
- Road/Access: City Street
- Golf: None
- Originating MLS: Greater Chattanooga REALTORS®
- County: Walker
- Zoning: LOT 86 PRICE'S CROSSING LANDLOT: 263 LANDDIST: 8/410034 086
- Fencing: None
- Utilities: Cable AvailableElectricity ConnectedNatural Gas ConnectedPhone AvailableSewer ConnectedWater Connected
- Water: Public
- Sewer: Public Sewer
- Source: Greater Chattanooga REALTORS®
This listing courtesy of REAL Broker
Monthly Payment
- Principal & Interest $
- Property Taxes $
- Home Insurance $
- VA Funding Fee $