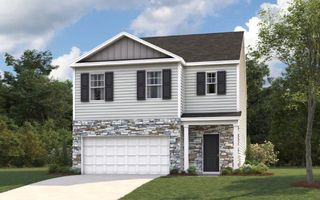
127 Willow Circle, Rock Spring, GA 30739
- 3 beds |
- 3 baths |
- 2,231 sqft
 Single-Family Home
 Built in 2026
 0.36acre lot
 2 car garage
 $137/sqft
 Listed 1 month ago
Property Description
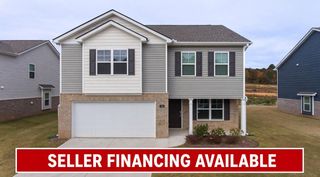
Move-In Ready October! The Caldwell is great for those needing a first-floor owner's suite. The hub of this home is the centrally located family room, which is open to the kitchen and a covered rear porch. Single-level living can be easily achieved here because everything is just steps away, but a flexible second floor provides a bath, two additional bedrooms and a large loft. Abundant windows flood the space with natural light, enhancing the bright and airy atmosphere throughout. The thoughtfully designed kitchen blends style and function with granite countertops, ample cabinetry, generous prep space, a center island with sink, and a convenient pantry--perfect for cooking and gathering. Situated on a large, level homesite, this home offers a rare blend of scenic surroundings and usable outdoor space. Located in the desirable Laurel Ridge community, the Caldwell delivers energy-efficient new construction, thoughtful design, and a prime Rock Springs location with easy access to shopping, dining, and major commuter routes. Seller incentives available with the use of preferred lenders. Photos are representative of the plan and not the actual home.
- Listing Status:
- Active
- Date Added:
- September 23, 2026
- Data Last Updated:
- November 10, 2026 at 2:36AM
- Listing Office:
- SDH Chattanooga LLC : 770-231-3919
- MLS ID:
- 1543262

- General: Rain Gutters
- Parking: GarageGarage Door Opener
- Roofing: Shingle
- General: HardiPlank TypeStoneTwoSlab
- Road/Access: Asphalt
- HOA Amenities: 475.0Annually
- Originating MLS: Greater Chattanooga REALTORS®
- County: Walker
- Zoning: Lot 6666
- Utilities: Electricity ConnectedSewer ConnectedWater Connected
- Water: Public
- Sewer: Public Sewer
- Source: Greater Chattanooga REALTORS®
This listing courtesy of SDH Chattanooga LLC
Monthly Payment
- Principal & Interest $
- Property Taxes $
- Home Insurance $
- VA Funding Fee $