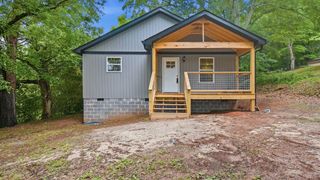
701 N Duke Street, Lafayette, GA 30728
- 3 beds |
- 2 baths |
- 1,394 sqft
 Single-Family Home
  Built in 1947
  0.69acre lot
 —— car garage
  $171/sqft
  Listed 27 days ago
Property Description
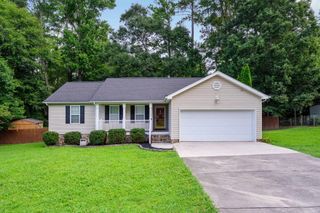
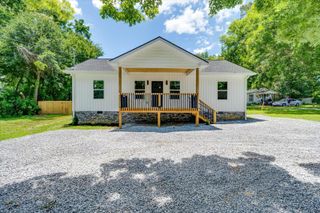
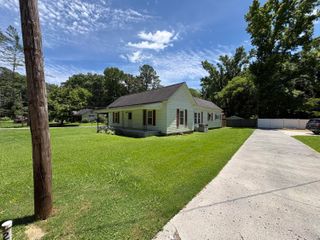
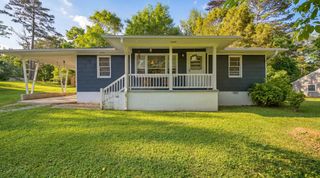
Welcome home to this charming 1947 cottage-style gem, nestled on 0.69 acres! This beautiful home offers 3 bedrooms, 2 bathrooms, plus a versatile bonus room that can serve as a home office, playroom, guest room, or even a potential 4th bedroom, this home provides plenty of flexible living space. Inside, you'll find numerous updates throughout, including wood, laminate, and tile flooring, elegant crown molding, and relaxing whirlpool tubs in both bathrooms. The kitchen comes fully equipped with a gas stove, refrigerator, and dishwasher, all of which will remain with the home. The exterior features low-maintenance vinyl siding, a metal roof serviced in 2025, and a welcoming covered front porch that's perfect for enjoying your morning coffee or relaxing in the evenings. Major updates include new plumbing and a new water heater, both completed in 2025, offering added peace of mind. Outside, you'll also find a 10x14 lofted barn, providing excellent storage, workshop space, or hobby potential. With its blend of timeless charm, modern updates, and spacious lot, this move-in-ready home is one you won't want to miss. Schedule your private showing today!
- Listing Status:
- Active
- Date Added:
- July 21, 2026
- Data Last Updated:
- August 10, 2026 at 9:36PM
- Listing Office:
- Better Homes and Gardens Real Estate Jackson Realty : 706-639-4663
- MLS ID:
- 1538699

- General: Private EntrancePrivate Yard
- Parking: DrivewayGravel
- Roofing: Metal
- General: OtherVinyl Siding1Brick/MortarStone
- Golf: Sidewalks
- Originating MLS: Greater Chattanooga REALTORS®
- County: Walker
- Zoning: Parcel 2 F.J. Shattuck Estate Landlot: 10 Landdist: 7/41018 065
- Utilities: Electricity AvailableSewer Connected
- Water: Public
- Sewer: Public Sewer
- Source: Greater Chattanooga REALTORS®
This listing courtesy of Better Homes and Gardens Real Estate Jackson Realty
Monthly Payment
- Principal & Interest $
- Property Taxes $
- Home Insurance $
- VA Funding Fee $