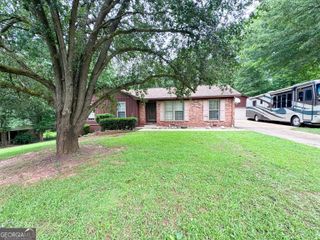
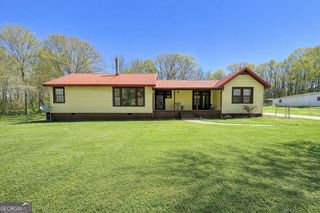
101 Drew Drive, Lagrange, GA 30241
- 3 beds |
- 2 baths |
- 1,925 sqft
 Single-Family Home
  Built in 2008
  1acre lot
 —— car garage
  $151/sqft
  Listed 19 days ago
Property Description
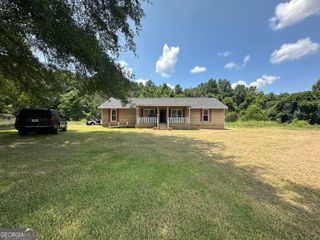
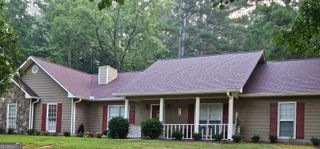
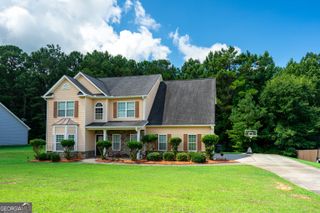
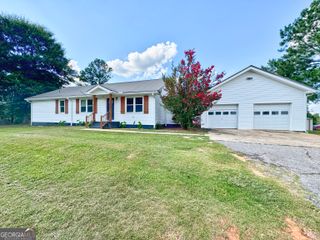
Welcome home to this beautifully maintained 3-bedroom, 2-bath home with a spacious bonus room, perfectly situated in the highly sought-after Rosemont School District! From the moment you arrive, you'll appreciate the home's attractive curb appeal featuring a stone and vinyl siding exterior, corner lot, and mature landscaping. Inside, you'll find a thoughtfully designed split-bedroom floor plan with beautiful hardwood floors, crown molding, and abundant natural light throughout. The spacious family room offers soaring ceilings and is the perfect gathering space, while the formal dining room provides an elegant setting for entertaining. The kitchen features stainless steel appliances, ample cabinet and counter space, and a sunny breakfast area overlooking the backyard. The oversized primary suite is a true retreat with tray ceilings and a spa-like en-suite bath complete with double vanities, a soaking tub, separate shower, and walk-in closet. Two additional bedrooms provide plenty of space for family or guests, while the large bonus room offers endless possibilities as a fourth bedroom, playroom, home office, media room, or workout space. Conveniently located with easy access to schools, shopping, and dining, this move-in ready home offers the perfect combination of comfort, space, and location. Don't miss your opportunity to own this exceptional home in one of the area's most desirable school districts-schedule your private showing today!
- Listing Status:
- Pending
- Date Added:
- July 24, 2026
- Data Last Updated:
- August 12, 2026 at 5:06AM
- Listing Office:
- Go Realty : 706-884-3882
- Listing Agent:
- Mark Hubbard : 706-668-7253
- MLS ID:
- 10812774

- General: Double VanityHigh CeilingsMaster On Main LevelSeparate ShowerSoaking TubTray Ceiling(s)Vaulted Ceiling(s)Walk-In Closet(s)
- Appliances: DishwasherMicrowaveRange
- Laundry: Common Area
- Basement: None
- Flooring: CarpetHardwood
- A/C: Central Air
- Heating: Central
- Fireplace: FireplaceFireplaces: 1
- Style: Ranch
- Parking: Garage
- Roofing: Composition
- General: Vinyl SidingOneSlab
- HOA Amenities: None
- Originating MLS: Georgia MLS 2
- County: Troup
- Zoning: 0290 000053
- Utilities: Cable AvailablePhone Available
- Water: Public
- Sewer: Septic Tank
- Source: Georgia MLS 2
This listing courtesy of Mark Hubbard , Go Realty
Monthly Payment
- Principal & Interest $
- Property Taxes $
- Home Insurance $
- VA Funding Fee $