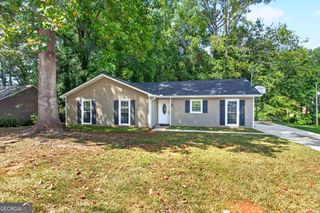
106 Sir Lancelot Avenue, Lagrange, GA 30241
- 3 beds |
- 2 baths |
- 1,125 sqft
 Single-Family Home
  Built in 1971
  0.33acre lot
 —— car garage
  $191/sqft
  Listed 1 month ago
Property Description
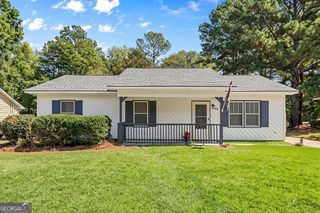
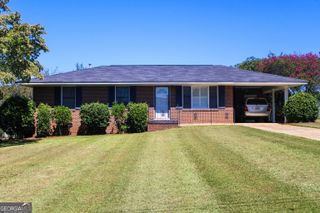
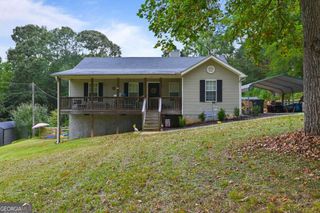
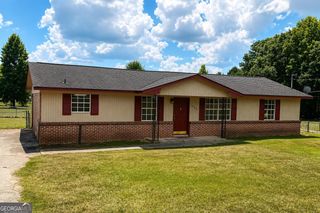
Camelot Estates, where comfort, style, and affordability come together! Nestled in a quiet, peaceful neighborhood, this beautifully remodeled 3-bedroom, 2-bath home is the perfect opportunity for first-time home buyers, investors, or anyone looking to downsize without sacrificing quality. From the moment you arrive, you'll be welcomed by the charming front porch before stepping inside to an inviting open-concept floor plan designed for comfortable everyday living. The spacious living room flows seamlessly into the beautifully updated kitchen featuring new stainless steel appliances, a stylish vent hood, warm wood countertops, a large center island, and a cozy breakfast area perfect for gathering with family and friends. The main-level primary suite offers convenience and privacy, while the thoughtfully designed layout also includes a large hallway closet for additional storage. You'll appreciate the new LVP flooring throughout, a dedicated laundry room complete with floating shelves, and tasteful updates that make this home truly move-in ready. Outside, enjoy the convenience of carport parking and an oversized, fully fenced backyard situated on a 0.33-acre lot. Whether you envision a garden, play area, outdoor entertaining space, or your own private retreat, this backyard is ready to become whatever you imagine. Offering 1,125 sqft of beautifully updated living space in the desirable Camelot Estates community, this home checks all the boxes. Don't miss your chance to make it yours-call your favorite REALTOR today to schedule your private showing before it's gone!
- Listing Status:
- Active
- Date Added:
- August 3, 2026
- Data Last Updated:
- September 27, 2026 at 2:08AM
- Listing Office:
- RE/MAX Results : 706-845-7000
- Listing Agent:
- Joel Upchurch : 706-523-1702
- MLS ID:
- 10818245

- Style: Brick/Frame
- Parking: GuestCarportAssignedAttachedOff StreetParking PadKitchen LevelSide/Rear Entrance
- Roofing: Composition
- General: OtherOne
- HOA Amenities: None
- Originating MLS: Georgia MLS 2
- County: Troup
- Zoning: 0501A002007
- Fencing: Back YardChain LinkFenced
- Utilities: Cable AvailableElectricity AvailableHigh Speed InternetOtherElectricity on Property
- Water: Public
- Sewer: Public Sewer
- Source: Georgia MLS 2
This listing courtesy of Joel Upchurch , RE/MAX Results
Monthly Payment
- Principal & Interest $
- Property Taxes $
- Home Insurance $
- VA Funding Fee $

 New - 3 days ago