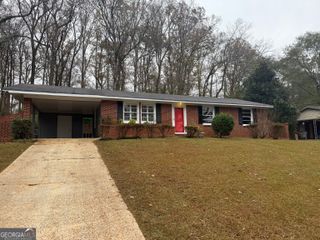
36 Waterview Drive, Lagrange, GA 30240
- 3 beds |
- 2 baths |
- 1,212 sqft
 Single-Family Home
  Built in 2005
  1acre lot
 —— car garage
  $194/sqft
  Listed 17 days ago
Property Description
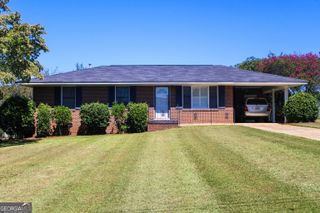
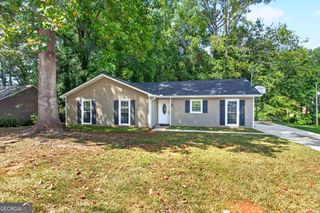
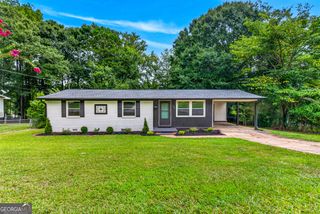
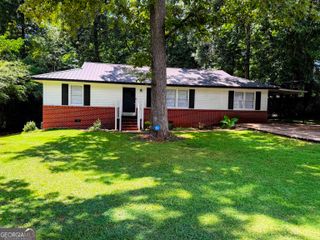
Welcome home to this charming 3-bedroom, 2-bath ranch-style home featuring a brand new HVAC system, newer roof, fresh interior paint, a completely fenced-in yard, and no HOA! Located in the highly desirable Hillcrest School District, this home is a wonderful opportunity for a first-time homebuyer, growing household, or someone looking to downsize. Start your mornings relaxing on the covered front porch with a cup of coffee, or unwind in the evenings on the large back deck overlooking the peaceful backyard. Inside, you'll love the spacious family room featuring a fireplace and vaulted ceilings, creating a warm and inviting gathering space. The generous primary suite offers a large walk-in closet, while the primary bathroom features a large soaking tub and separate shower. The home also includes a spacious laundry/mudroom with a separate entrance to the carport, adding convenience and functionality to everyday living. Outside, the possibilities continue! The property features a completely fenced-in yard, a 10x16 workshop, and a boat/garage door on the back side of the home, offering excellent storage options and endless possibilities for a workshop, hobbies, equipment, or additional storage. Located across Hwy 27 from Clark Recreational Area, you'll have convenient access to a boat ramp and outdoor recreation. With its desirable Hillcrest School District, newer roof, no HOA, spacious living areas, fenced yard, workshop, and versatile storage options, this home offers a lot of value at $235,000! Call today to schedule your private showing and see all this wonderful home has to offer!
- Listing Status:
- Active
- Date Added:
- September 12, 2026
- Data Last Updated:
- September 27, 2026 at 2:08AM
- Listing Office:
- Southern Classic Realtors : 678-635-8877
- Listing Agent:
- Kaley D Hebert : 678-378-7519
- MLS ID:
- 10845154

- General: OtherOutbuildingSecond Garage
- Style: Ranch
- Parking: CarportParking PadKitchen LevelParking spaces: 2
- Roofing: Composition
- General: Vinyl SidingOneBlock
- HOA Amenities: 0.0
- Originating MLS: Georgia MLS 2
- County: Troup
- Zoning: 0631 000030C
- Fencing: Back YardFencedOther
- Utilities: Cable AvailableElectricity AvailableWater AvailableElectricity on Property
- Water: Public
- Sewer: Septic Tank
- Source: Georgia MLS 2
This listing courtesy of Kaley D Hebert , Southern Classic Realtors
Monthly Payment
- Principal & Interest $
- Property Taxes $
- Home Insurance $
- VA Funding Fee $