108 Sturbridge Drive, Lagrange, GA 30240
- 4 beds |
- 3 baths |
- 2,780 sqft
 Single-Family Home
 Built in 1987
 1acre lot
 —— car garage
 $156/sqft
 Listed 1 month ago
Property Description
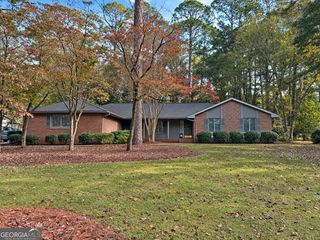
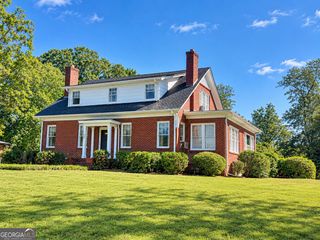
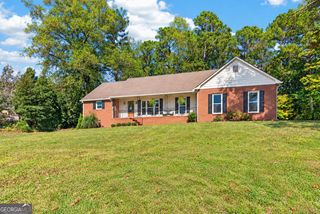
Beautifully maintained home with saltwater pool, shop and West Point Lake Access!! Welcome to this beautifully maintained 4-bedroom, 2.5 bath home located in the highly desirable Sturbridge subdivision and just 1.1 miles from Sunny Point access on West Point Lake. Offering a blend of timeless character, modern updated, and exceptional outdoor living, this property is designed for both comfortable everyday living and entertaining. The inviting interior features a formal living room, formal dining room, granite countertops, and a breakfast nook overlooking the pool. Rare hickory hardwood floors add warmth and character throughout the main living areas. Complimented with tile floors in the kitchen and comfortable carpeted bedrooms. Plantation shutters provide and attractive finished look. The updated kitchen features modern finishes and countertops and opens to the breakfast area, creating a welcoming space for family meals and gatherings. The spacious master bedroom includes a modern updated bathroom and convenient direct access to the screened in porch. Outdoor living is truly a highlight of this home. Enjoy the large screened in back porch overlooking an impressive 18' X 36' saltwater inground pool and pool deck. The backyard also features a firepit and poolside furniture, creating an ideal setting for relaxing and entertaining. A $2500.00 pool liner allowance will be provided at closing. Screen porch furniture will remain with the home. Additional features include and architectural roof, 2 car garage with insulated door, encapsulated crawlspace with a dehumidifier, attic spray foam insulation and an inground sprinkler system. The property also includes a 14' X 18' shop, providing excellent space for hobbies, projects, equipment, or additional storage. The home offers additional convivences with the big screen wall mounted TVs in both the bonus room and master bedroom remaining with the home. Other furniture pieces may be negotiable to remain with the home. With it's desirable location, updated interior, distinctive hickory hardwood floors, impressive pool, screened porch, RV/Boat parking pad, detached shop and convenient location to West Point Lake, this home offers a wonderful combination of comfort, recreation and functionality. The annual HOA fees of $100 maintain the subdivisions main entrance and common area. This home truly offers something for everyone! More pics are coming!!
- Listing Status:
- Active
- Date Added:
- September 29, 2026
- Data Last Updated:
- November 12, 2026 at 7:09AM
- Listing Office:
- Turner & Associates Realty, Inc. : 334-642-2222
- Listing Agent:
- Richard S Worley : 706-302-2387
- MLS ID:
- 10852877

- General: Outbuilding
- Style: Contemporary
- Pool: In GroundSalt Water
- Parking: GarageOff StreetRV Access/ParkingBoatGarage Door Opener
- Roofing: Composition
- Windows: Bay Window(s)Skylight(s)
- General: ConcreteOne and One Half
- HOA Amenities: Other100.0
- Originating MLS: Georgia MLS 2
- County: Troup
- Zoning: 0684 000075
- Fencing: Back YardFencedPrivacyWood
- Utilities: Cable AvailableElectricity AvailableHigh Speed InternetPhone AvailableWater AvailableElectricity on Property
- Water: Public
- Sewer: Septic Tank
- Source: Georgia MLS 2
This listing courtesy of Richard S Worley , Turner & Associates Realty, Inc.
Monthly Payment
- Principal & Interest $
- Property Taxes $
- Home Insurance $
- VA Funding Fee $