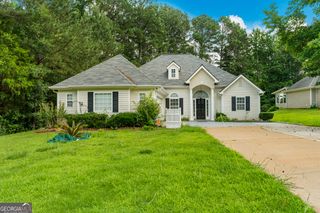
110 Greenbriar Trail, Lagrange, GA 30241
- 3 beds |
- 3 baths |
- 2,358 sqft
 Single-Family Home
  Built in 1991
  0.92acre lot
 —— car garage
  $122/sqft
  Listed 21 days ago
Property Description
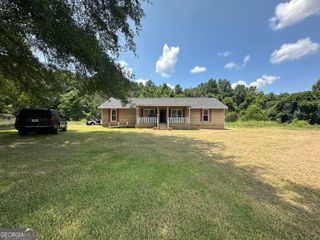
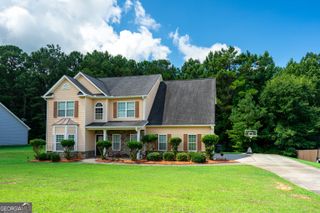
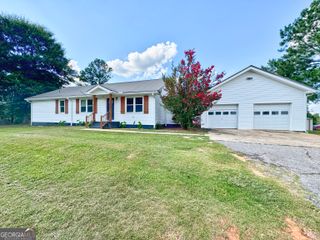
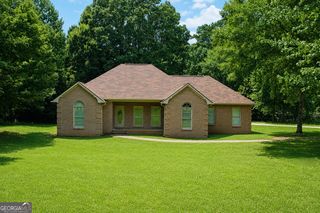
SLEEK, STYLISH & BEAUTIFULLY UPDATED! This exceptional home offers a rare level of modern finishes for its age and is tucked away on a peaceful .97-acre lot with a private backyard. From the moment you enter, you'll appreciate the fresh, contemporary feel with durable LVP flooring throughout most of the main level, updated lighting, designer fans, neutral paint, and extensive crown molding. The inviting Family Room features an updated fireplace w/ modern wood mantel, creating a striking focal point. The showpiece Kitchen has been completely transformed w/ NEW 'ceiling-height' white cabinetry, gleaming granite countertops, subway tile backsplash, under-cabinet lighting, center Island, NEW sink, NEW faucets & fixtures + stainless steel appliances-including the refrigerator. Washer/Dryer remain for an easy move-in. A sunny bay-window Breakfast Area overlooks the lush backyard. Upstairs, two generous secondary bedrooms share an updated bath, while the spacious Primary Suite offers a garden tub, separate shower & long double vanity. The finished garage conversion provides valuable flex space ideal for a media room, executive home office, fitness studio, or second Family Room & can easily be converted back to a garage if desired. Outside, enjoy outstanding curb appeal with a side-entry garage, oversized parking pad, mature landscaping, and colorful flowering shrubs. Relax on the Patio & Deck beneath the pergola while enjoying the peaceful wooded setting & abundant wildlife. A NEWer Roof adds peace of mind. Neighborhood amenities include a community pool & green space. Conveniently located just minutes from charming downtown LaGrange with it's great Restaurants, Boutiques, thriving Arts scene, Wild Leap Brew Co., plus nearby Callaway Gardens & West Point Lake, and easy access to I-85 for commuting to Atlanta or the Int'l Airport.
- Listing Status:
- Pending
- Date Added:
- July 22, 2026
- Data Last Updated:
- August 12, 2026 at 5:06AM
- Listing Office:
- Jeannie Doole & Assoc. Real Estate : 404-644-9394
- Listing Agent:
- Jeannie Johnson Doole : 404-644-9394
- MLS ID:
- 10810798

- General: Double VanitySeparate ShowerSoaking TubSplit Bedroom PlanWalk-In Closet(s)
- Appliances: DishwasherDisposalElectric Water HeaterMicrowaveRangeRefrigeratorStainless Steel Appliance(s)
- Laundry: Laundry ClosetOther
- Basement: None
- Flooring: CarpetLaminateTile
- A/C: Ceiling Fan(s)Central AirCommonDualElectricZoned
- Heating: CentralCommonDualElectricZoned
- Fireplace: Factory BuiltFamily RoomGas LogGas StarterOtherFireplaceFireplaces: 1
- Disability Feature: Accessible DoorsAccessible Entrance
- General: GardenShed(s)
- Style: ColonialTraditional
- Parking: AttachedKitchen LevelSide/Rear Entrance
- Roofing: Composition
- Windows: Bay Window(s)Double Pane Windows
- General: ConcreteOtherTwoSlab
- HOA Amenities: InsuranceOtherSwimming300.0
- Originating MLS: Georgia MLS 2
- County: Troup
- Zoning: 0292 000057
- Utilities: Electricity AvailableHigh Speed InternetWater AvailableElectricity on Property
- Water: Public
- Sewer: Septic Tank
- Source: Georgia MLS 2
This listing courtesy of Jeannie Johnson Doole , Jeannie Doole & Assoc. Real Estate
Monthly Payment
- Principal & Interest $
- Property Taxes $
- Home Insurance $
- VA Funding Fee $