110 Wilson Creek Drive, Lagrange, GA 30240
- 4 beds |
- 4 baths |
- 2,291 sqft
 Single-Family Home
  Built in 2000
  1.12acre lot
 —— car garage
  $161/sqft
  Listed 1 month ago
Property Description
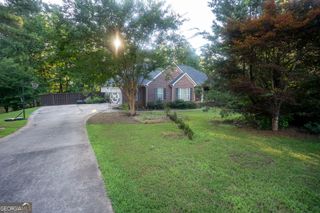
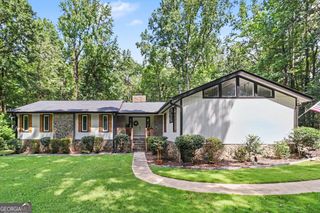
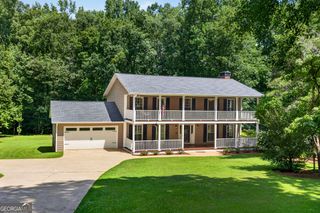
Wilson Creek-where space, comfort, and versatility come together on a beautifully landscaped 1.12-acre lot! Built in 2000, this exceptional 4-bedroom + Large Bonus Room, 3.5-bath home offers 1,921 square feet of thoughtfully designed living space plus a finished lower level that provides endless possibilities. From the moment you step into the welcoming foyer entrance, you'll appreciate the inviting layout, soaring sense of space, and the perfect blend of functionality and charm. The open and airy living room is the heart of the home, featuring hardwood flooring, a cozy wood-burning fireplace, and a seamless flow into the kitchen-making entertaining effortless. The kitchen is designed with gathering in mind and offers a spacious breakfast bar, a dedicated breakfast area with plenty of room for family and friends, and easy access to the separate dining room, complete with a beautiful bay window that fills the space with natural light. Just off the garage, you'll find a generous laundry room that doubles as the perfect mudroom for busy everyday living. The spacious primary suite is your private retreat, showcasing an oversized walk-in closet, an additional oversized linen closet, double vanities, a relaxing soaking tub, and a separate walk-in shower. And the best part? The lower level is ready to become whatever you need it to be! Whether you're dreaming of an in-law suite, teen retreat, home office, playroom, media room, or guest quarters, this flexible space delivers with a full bathroom, cozy sitting area, private access to a covered patio, plush carpet throughout, and an incredible amount of storage that is sure to impress. Outside, the opportunities continue. Enjoy evenings on the expansive back patio, featuring both covered and uncovered areas perfect for grilling, entertaining, or simply relaxing while taking in the peaceful surroundings. The meticulously maintained landscaping adds to the home's curb appeal, while RV and boat parking provide even more convenience. Need extra workspace or storage? You'll love the detached 24x30 metal building with two roll-up doors-ideal as a second garage, workshop, man cave, she shed, hobby space, or the perfect place to store all your recreational toys. Complete with hardwood, carpet, tile, and tiled bathroom flooring, a two-car attached garage, abundant storage throughout, and located in the desirable Wilson Creek Subdivision, this home truly has something for everyone. Call your favorite REALTOR today to schedule your private showing-homes offering this much space, flexibility, and value don't stay on the market for long!
- Listing Status:
- Pending
- Date Added:
- July 13, 2026
- Data Last Updated:
- August 12, 2026 at 5:06AM
- Listing Office:
- RE/MAX Results : 706-845-7000
- Listing Agent:
- Rob Upchurch : 706-523-0014
- MLS ID:
- 10804769

- General: Double VanityMaster On Main LevelSeparate ShowerSplit FoyerTile BathWalk-In Closet(s)
- Appliances: DishwasherDisposalMicrowaveRangeRefrigerator
- Laundry: In KitchenMud RoomOther
- Basement: Bath FinishedDaylightExterior EntryFinishedInterior EntryPartial
- Flooring: CarpetHardwoodTile
- A/C: Ceiling Fan(s)Central Air
- Heating: Central
- Fireplace: Living RoomWood Burning StoveFireplaceFireplaces: 1
- General: Second GarageShed(s)Bath
- Style: CraftsmanTraditional
- Parking: GuestGarageStorageAssignedAttachedOff StreetParking PadKitchen LevelRV Access/ParkingBoatGarage Door Opener
- Roofing: Composition
- Windows: Bay Window(s)
- General: OtherThree Or More
- HOA Amenities: None
- Originating MLS: Georgia MLS 2
- County: Troup
- Zoning: 0803 001001C
- Utilities: Cable AvailableElectricity AvailableHigh Speed InternetOtherPhone AvailableElectricity on Property
- Water: Public
- Sewer: Septic Tank
- Source: Georgia MLS 2
This listing courtesy of Rob Upchurch , RE/MAX Results
Monthly Payment
- Principal & Interest $
- Property Taxes $
- Home Insurance $
- VA Funding Fee $

 New - 2 days ago