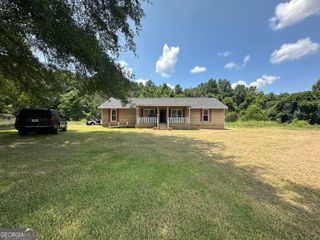
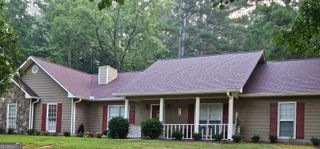
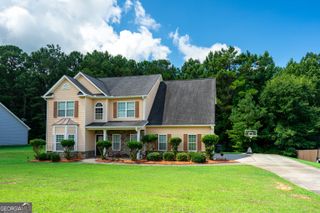
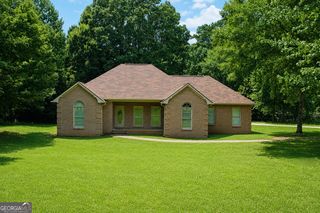
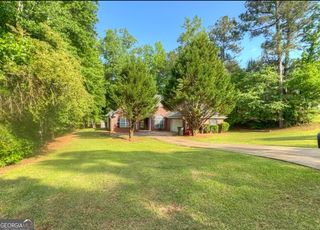
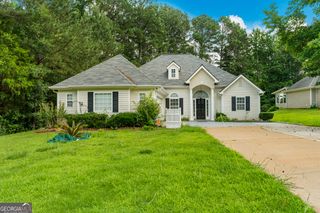
125 Jasmine Lane, Lagrange, GA 30241
- 3 beds |
- 2 baths |
- 2,002 sqft
 Single-Family Home
  Built in 2007
  1.53acre lot
 —— car garage
  $155/sqft
  Listed 1 month ago
Property Description
Discover the perfect blend of comfort, style, and thoughtful updates in this beautifully maintained home offering over 2,000 square feet of living space in one of LaGrange's desirable neighborhoods. With 3 bedrooms, 2 bathrooms, and a versatile bonus room, this home is designed to fit a variety of lifestyles. Step inside to an inviting, open floor plan featuring spacious living areas filled with natural light. The kitchen is both functional and stylish, stainless steel appliances, abundant cabinetry, and plenty of workspace for preparing meals or entertaining family and friends. The generous primary suite provides a relaxing retreat, while the secondary bedrooms offer comfortable accommodations for family or guests. Upstairs, the oversized bonus room is currently used as a home theater, making it an ideal flex space that could easily serve as a fourth bedroom, home office, or playroom. Additional attic flooring off the bonus room provides valuable extra storage. Outside, you'll find an outdoor living space that's ready to enjoy. The expanded concrete patio is complemented by a large anchored metal gazebo, creating the perfect setting for entertaining, grilling, or simply relaxing outdoors. The backyard also features a dedicated garden space, and refreshed landscaping that enhances the home's curb appeal. This home has been thoughtfully updated with a new HVAC system, a new stainless LG dishwasher, a new garage door opener, and numerous exterior improvements, allowing the next owner to move in with confidence. Conveniently located just minutes from shopping, dining, schools, and everyday amenities, this move-in-ready property offers the space, flexibility, and updates today's buyers are looking for.
- Listing Status:
- Pending
- Date Added:
- July 3, 2026
- Data Last Updated:
- August 12, 2026 at 5:06AM
- Listing Office:
- Southern Classic Realtors : 678-635-8877
- Listing Agent:
- Taunia Hearn : 404-456-8243
- MLS ID:
- 10797199

- General: Double VanityHigh CeilingsMaster On Main LevelSeparate ShowerSoaking Tub
- Appliances: DishwasherElectric Water HeaterMicrowaveRangeRefrigerator
- Laundry: Other
- Basement: None
- Flooring: CarpetHardwoodOther
- A/C: Ceiling Fan(s)Central Air
- Heating: CentralElectric
- Fireplace: Factory BuiltFamily RoomFireplaceFireplaces: 1
- Style: Traditional
- Parking: GarageAttachedParking spaces: 2
- Roofing: Composition
- General: OtherOne and One HalfSlab
- HOA Amenities: None
- Originating MLS: Georgia MLS 2
- County: Troup
- Zoning: 0282 000186
- Utilities: Cable AvailableElectricity AvailableHigh Speed InternetPhone AvailableWater Available220 VoltsElectricity on Property
- Water: Public
- Sewer: Septic Tank
- Source: Georgia MLS 2
This listing courtesy of Taunia Hearn , Southern Classic Realtors
Monthly Payment
- Principal & Interest $
- Property Taxes $
- Home Insurance $
- VA Funding Fee $