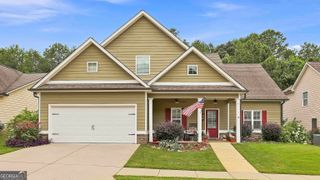
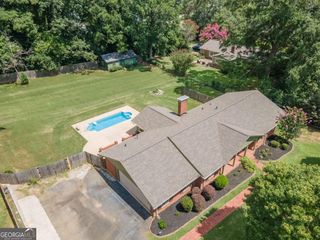
126 Copper Creek Drive, Lagrange, GA 30240
- 4 beds |
- 3 baths |
- 2,701 sqft
 Single-Family Home
  Built in 2008
  0.86acre lot
 —— car garage
  $144/sqft
  Listed 2 months ago
Property Description
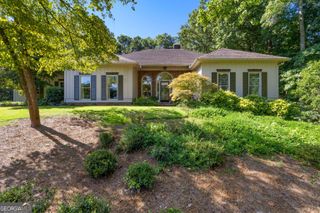
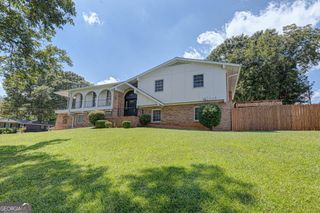
This is one you will want to see 1st!*Lender credit offered by Kim Lanius @ Statewide Mortgage (call to see how that works)* PLUS a home warranty* Location, neighborhood and the sought-after Hillcrest Elementary School district makes this home an exceptional find. The home's condition, thoughtful layout, and generous square footage truly sets it apart. Offering 4 bedrooms, 3 full bathrooms, this well-maintained home features three bedrooms and two full baths on the main level, including a spacious primary suite with a walk-in closet, double vanity, soaking tub and separate walk-in shower. The inviting family room showcases a beautiful stacked stone fireplace and flows seamlessly into the formal dining room and open kitchen, granite countertops, stainless steel appliances, a breakfast bar and plenty of cabinet space. Downstairs, the fully finished basement provides incredible flexibility with a large den/game room, an additional bedroom and full bath, a dedicated office and an unfinished storage room. Enjoy the covered front and back porches overlooking the beautifully landscaped, fully sodded yard-perfect for relaxing or entertaining. With room to grow, exceptional curb appeal and meticulous upkeep throughout, this home is move-in ready and offers outstanding value in one of LaGrange's most desirable communities. Almost 3,000 SQFT +/- ***NEW ROOF & HVAC!!!***
- Listing Status:
- Active
- Date Added:
- July 11, 2026
- Data Last Updated:
- September 26, 2026 at 6:08PM
- Listing Office:
- Southern Classic Realtors : 678-635-8877
- Listing Agent:
- Alexis Emory : 678-850-8173
- MLS ID:
- 10801099

- Style: Traditional
- Parking: GarageAttachedKitchen LevelGarage Door OpenerParking spaces: 2
- Roofing: Composition
- Windows: Double Pane Windows
- General: StoneVinyl SidingOne
- HOA Amenities: None
- Originating MLS: Georgia MLS 2
- County: Troup
- Zoning: 0681 000096
- Utilities: Electricity AvailableHigh Speed InternetWater AvailableElectricity on Property
- Water: Public
- Sewer: Septic Tank
- Source: Georgia MLS 2
This listing courtesy of Alexis Emory , Southern Classic Realtors
Monthly Payment
- Principal & Interest $
- Property Taxes $
- Home Insurance $
- VA Funding Fee $