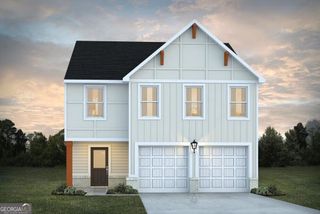
650 Azalea Drive, Lagrange, GA 30240
- 3 beds |
- 2 baths |
- 2,291 sqft
 Single-Family Home
  Built in 1967
  0.83acre lot
 —— car garage
  $170/sqft
  Listed 1 month ago
Property Description
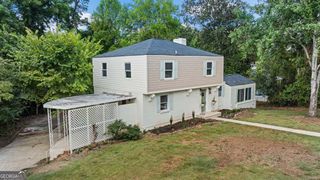
Welcome home to this beautifully updated ranch in the highly sought-after Flower Street community! Nestled on a spacious 1-acre lot in one of the area's most desirable neighborhoods, this charming four-sided brick home offers 3 bedrooms, 2 bathrooms, an inviting in-ground pool (11' x 25'), and a stunning sunroom filled with natural light. Step inside to an open-concept floor plan designed for both everyday living and entertaining. The home features a separate dining room, two generous living spaces, and a cozy wood-burning stove that's perfect for gathering with family while watching the big game. The family room also includes a custom built-in, ideal for displaying decor, family photos, or creating the perfect home bar. The beautifully updated kitchen is a true showstopper, featuring freshly painted soft-close cabinetry, granite countertops, under-cabinet lighting, and stainless steel appliances, all of which convey with the sale. The primary suite offers a beautifully renovated bathroom featuring a tiled walk-in shower, tile flooring, and a modern vanity, creating a relaxing retreat at the end of the day. Step outside to enjoy your private, fully fenced backyard, where the sparkling in-ground pool is ready for summer fun, outdoor gatherings, or simply relaxing in your own backyard oasis. Location is the finishing touch! Enjoy peaceful morning or evening walks through this picturesque neighborhood, with Granger Park and its playground just a short walk away. With countless upgrades, timeless curb appeal, and an unbeatable location, this move-in-ready home truly has it all. Schedule your private showing today before this exceptional property is gone!
- Listing Status:
- Active
- Date Added:
- August 6, 2026
- Data Last Updated:
- September 26, 2026 at 7:07PM
- Listing Office:
- Southern Classic Realtors : 678-635-8877
- Listing Agent:
- Kaley D Hebert : 678-378-7519
- MLS ID:
- 10820966

- General: Outbuilding
- Style: Brick 4 SideRanch
- Pool: In Ground
- Parking: GuestGarageAttachedParking PadKitchen LevelParking spaces: 2
- Roofing: Composition
- Windows: Double Pane Windows
- General: BrickOneSlab
- HOA Amenities: 0.0
- Originating MLS: Georgia MLS 2
- County: Troup
- Zoning: 0611C001009
- Fencing: Back YardFencedPrivacyWood
- Utilities: Electricity AvailableNatural Gas AvailableElectricity on Property
- Water: Public
- Sewer: Public Sewer
- Source: Georgia MLS 2
This listing courtesy of Kaley D Hebert , Southern Classic Realtors
Monthly Payment
- Principal & Interest $
- Property Taxes $
- Home Insurance $
- VA Funding Fee $

 New - 2 days ago