107 Ridgecrest Road, Lagrange, GA 30240
- 4 beds |
- 3 baths |
- 2,215 sqft
 Single-Family Home
  Built in 1947
  1.18acre lot
 —— car garage
  $196/sqft
  Listed 9 days ago
Property Description
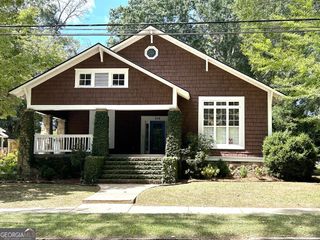
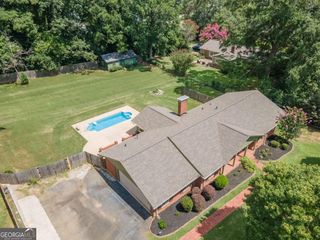
No detail has been overlooked in this beautifully restored home in Hollis Hand School district, thoughtfully renovated to bring out every aspect of what a traditional "welcome home" should feel like. Restored from the studs, this home features new windows, a new HVAC system, a tankless gas water heater, a new roof, completely new electrical, and updated plumbing. The original floors have been carefully restored to preserve the character and charm of the home, while the kitchen blends timeless style with modern functionality. Featuring stunning Taj Mahal quartzite countertops that extend up the backsplash, a large island perfect for entertaining, and a spacious dining room with plenty of room to accommodate a crowd, this home was designed with gathering in mind. The primary suite is perfectly situated on the main floor and features a showstopping bathroom complete with a soaking tub, separate shower, and double vanity. Upstairs, you'll find three additional oversized bedrooms and a spacious bathroom with a double vanity, offering plenty of room for all your needs. And the cherry on top? A large, level yard spanning more than an acre-providing an incredible amount of space to enjoy, entertain, and make your own. Centrally located next to the Thread and only 1.1 miles from all that downtown LaGrange has to offer, this home truly combines character, thoughtful restoration, modern updates, and an exceptional location.
- Listing Status:
- Active
- Date Added:
- September 17, 2026
- Data Last Updated:
- September 26, 2026 at 7:07PM
- Listing Office:
- Go Realty : 706-884-3882
- Listing Agent:
- Vickie Smith : 706-302-8736
- MLS ID:
- 10848529

- Style: Traditional
- Parking: Parking Pad
- Roofing: Composition
- Windows: Double Pane Windows
- General: BrickOtherTwo
- HOA Amenities: None
- Originating MLS: Georgia MLS 2
- County: Troup
- Zoning: 0613A001008
- Utilities: Electricity AvailableHigh Speed InternetNatural Gas AvailableSewer ConnectedElectricity on Property
- Water: Public
- Sewer: Public Sewer
- Source: Georgia MLS 2
This listing courtesy of Vickie Smith , Go Realty
Monthly Payment
- Principal & Interest $
- Property Taxes $
- Home Insurance $
- VA Funding Fee $