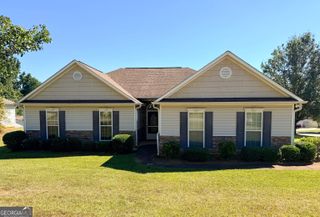
308 GLENHAVEN Drive, Lagrange, GA 30241
- 4 beds |
- 3 baths |
- 2,000 sqft
 Single-Family Home
 Built in 2026
 8,712sqft lot
 —— car garage
 $160/sqft
 Listed 6 days ago
Property Description
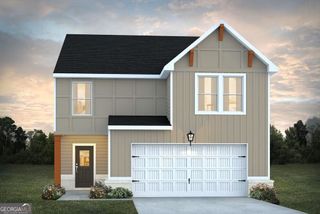
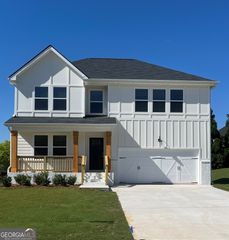
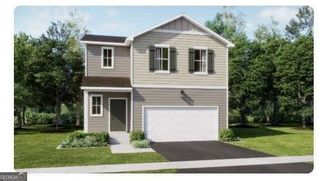
Welcome home to the Nottley plan, a beautiful farmhouse-style home! Designed for comfortable living and entertaining. The open-concept kitchen features granite countertops, abundant cabinet and counter space, a spacious island, and a walk-in pantry, with a separate dining area just off the kitchen. The inviting living room features an electric fireplace, while a convenient main-level powder room adds functionality for guests. Retreat to the second level to the primary suite and enjoy a spa-inspired bath with a separate tiled soaking tub and tiled shower with rain and handheld showerheads, and a granite-topped double vanity with 3 drawers for extra storage. Smart home features include a smart home control panel. Enjoy the community pool and playground, perfect for making the most of your time at home. Secure this home and start your new year as a homeowner!
- Listing Status:
- Active
- Date Added:
- November 6, 2026
- Data Last Updated:
- November 12, 2026 at 6:06AM
- Listing Office:
- DFH Realty Georgia : 404-647-0596
- Listing Agent:
- Samuel D Bass : 404-647-0596
- MLS ID:
- 10886768

- Style: CraftsmanTraditional
- Parking: GarageAttachedGarage Door Opener
- Roofing: Composition
- Windows: Double Pane WindowsWindow Treatments
- General: ConcreteRough-Sawn LumberTwoSlab
- HOA Amenities: Maintenance GroundsManagement FeeSwimmingTennis700.0
- Originating MLS: Georgia MLS 2
- County: Troup
- Zoning: 0501D000163
- Utilities: Cable AvailableElectricity AvailablePhone AvailableSewer AvailableUnderground UtilitiesWater AvailableElectricity on Property
- Water: Public
- Sewer: Public Sewer
- Source: Georgia MLS 2
This listing courtesy of Samuel D Bass , DFH Realty Georgia
Monthly Payment
- Principal & Interest $
- Property Taxes $
- Home Insurance $
- VA Funding Fee $

 New - 3 days ago