21 Gulfstream Drive, Lagrange, GA 30241
- 4 beds |
- 3 baths |
- 1,990 sqft
 Single-Family Home
  Built in 2026
  6,534sqft lot
 2 car garage
  $155/sqft
  Listed 5 days ago
Property Description
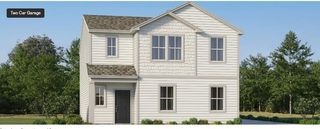
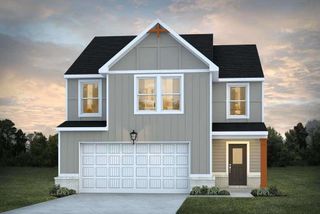
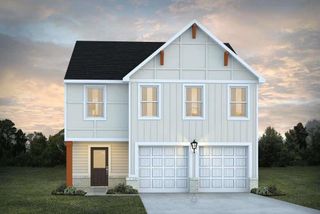
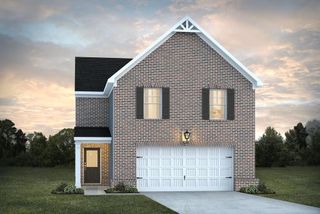
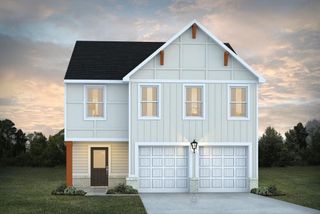
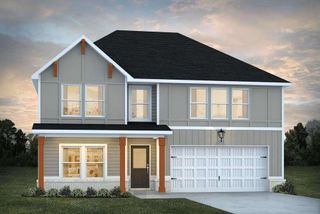
Welcome Home to the Broadmoor Plan by Lennar. THIS IS A QUICK MOVE-IN. READY NOW! Beautifully designed 4 bedroom, 2 1/2 bath, 2-story home offering comfortable living with a modern open-concept layout. The spacious main living area features durable LVP flooring. The stylish kitchen is equipped with elegant quartz countertops, stainless steel appliances and plenty of cabinet and counter space for meal prep and gatherings. All appliances and blinds are included! Upstairs features a versatile loft, private primary suite and three additional bedrooms ideal for guests, family or a home office. With modern finishes and functional design, this home is truly move-in ready. PICTURES ARE "STOCK PHOTOS".
- Listing Status:
- Active
- Date Added:
- September 21, 2026
- Data Last Updated:
- September 26, 2026 at 8:09PM
- Listing Office:
- Lennar Realty Inc. : 470-620-1197
- Listing Agent:
- Yvette Richburg : 404-996-3627
- Contact:
- 470-620-1197
- MLS ID:
- 7841362

- General: Private YardRain Gutters
- Style: Traditional
- Other Structures: Patio
- Pool: None
- Parking: AttachedDrivewayGarageGarage Door OpenerGarage Faces FrontLevel Driveway
- Roofing: Shingle
- Windows: Double Pane Windows
- General: Cement SidingTwoSlab
- Road/Access: City Street
- HOA Amenities: Swim0.0Annually
- Originating MLS: First Multiple Listing Service
- County: Troup - GA
- Zoning: Crossvine Village HS 72
- View: Other
- Fencing: None
- Utilities: Cable AvailableElectricity AvailableSewer AvailableUnderground Utilities110 Volts
- Water: Public
- Sewer: Public Sewer
- Source: First Multiple Listing Service
This listing courtesy of Yvette Richburg , Lennar Realty Inc.
Monthly Payment
- Principal & Interest $
- Property Taxes $
- Home Insurance $
- VA Funding Fee $