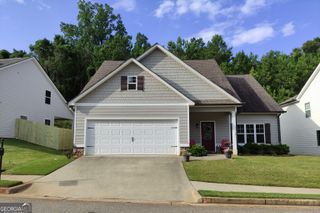
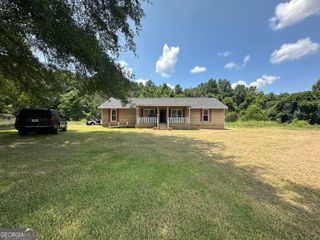
413 Ashford Circle, Lagrange, GA 30240
- 4 beds |
- 3 baths |
- 2,699 sqft
 Single-Family Home
  Built in 1987
  1.34acre lot
 —— car garage
  $130/sqft
  Listed 1 month ago
Property Description
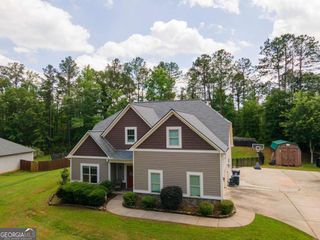
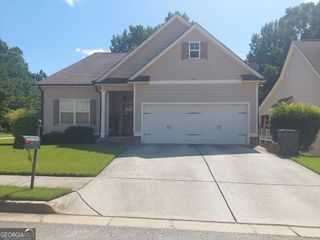
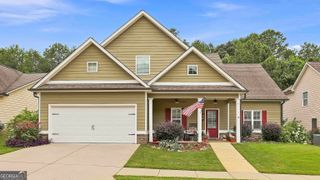
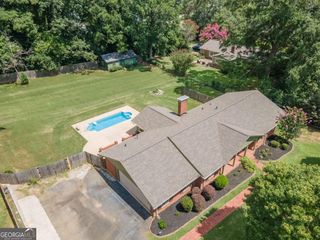
WELCOME TO YOUR PRIVATE RETREAT IN ASHFORD PLACE! Perfectly situated on a 1.34-acre lot in the highly sought-after Ashford Place subdivision, 413 Ashford Circle offers the ideal blend of space, comfort, privacy, and thoughtful design. With 2,699 square feet, 4 bedrooms, and 3 full bathrooms, this exceptional home is ready to impress from the moment you arrive. A charming front porch welcomes you inside, where a spacious foyer opens to an elegant formal dining room accented with timeless wainscoting. Just beyond, the inviting living room serves as the heart of the home, featuring a cozy fireplace, custom built-in bookshelves, and a wet bar complete with a sink-making it the perfect place to entertain guests or unwind after a long day. The oversized kitchen was designed with both function and style in mind. Enjoy a sunny breakfast area, abundant cabinetry, incredible pantry storage with both cabinet space and a separate walk-in pantry, plus a full appliance package including an oven/range combo, built-in microwave, dishwasher, refrigerator, and trash compactor. Just off the kitchen, a spacious laundry room with its own utility sink adds everyday convenience. The main-level owner's suite is a true retreat, offering a spacious walk-in closet, private access to the expansive back deck, and a luxurious ensuite bath featuring double vanities, a relaxing Jacuzzi tub, and a separate walk-in shower. Need storage? This home has it in abundance! Oversized closets are found throughout, while the impressive three-car garage offers room for vehicles, tools, hobbies, and more. As an added bonus, you'll love the cooled office/storage room located within the garage-perfect for a home office, workout room, craft space, or workshop. Step outside and discover what truly sets this property apart. The oversized deck overlooks a large, open backyard surrounded by mature woods, creating an incredibly private setting that's perfect for entertaining, relaxing, or simply enjoying the peaceful sounds of nature. It's your own secluded oasis while still being conveniently located within one of the area's most desirable neighborhoods. Residents of Ashford Place also enjoy access to the community swimming pool, adding even more value to this incredible property. If you've been searching for a home that offers generous living spaces, endless storage, exceptional privacy, and a location you'll love, 413 Ashford Circle checks every box. Don't miss your opportunity to make this beautiful property your next home!
- Listing Status:
- Pending
- Date Added:
- June 29, 2026
- Data Last Updated:
- August 12, 2026 at 5:06AM
- Listing Office:
- RE/MAX Results : 706-845-7000
- Listing Agent:
- Rob Upchurch : 706-523-0014
- MLS ID:
- 10795132

- General: BookcasesDouble VanityMaster On Main LevelSeparate ShowerTile BathWalk-In Closet(s)Wet Bar
- Appliances: DishwasherMicrowaveRangeRefrigeratorTrash Compactor
- Laundry: In HallIn KitchenOther
- Basement: None
- Flooring: CarpetHardwoodLaminateTile
- A/C: Ceiling Fan(s)Central Air
- Heating: Central
- Fireplace: Gas LogLiving RoomFireplaceFireplaces: 1
- General: Bath
- Style: Brick 4 Side
- Parking: GuestGarageStorageAssignedAttachedOff StreetParking PadKitchen LevelGarage Door Opener
- Roofing: Composition
- General: BrickTwo
- HOA Amenities: Swimming
- Originating MLS: Georgia MLS 2
- County: Troup
- Zoning: 0622 000076
- Utilities: Cable AvailableElectricity AvailableHigh Speed InternetNatural Gas AvailablePhone AvailableElectricity on Property
- Water: Public
- Sewer: Septic Tank
- Source: Georgia MLS 2
This listing courtesy of Rob Upchurch , RE/MAX Results
Monthly Payment
- Principal & Interest $
- Property Taxes $
- Home Insurance $
- VA Funding Fee $