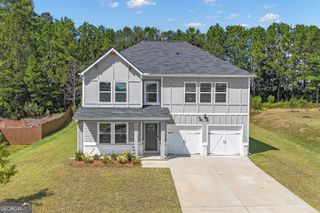
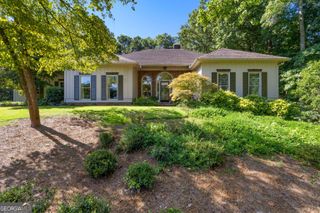
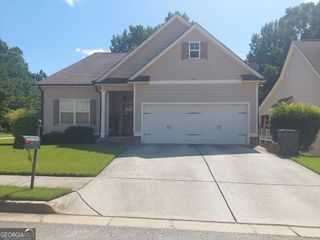
416 Sweetwood Court, Lagrange, GA 30241
- 4 beds |
- 4 baths |
- 2,753 sqft
 Single-Family Home
  Built in 2022
  9,148sqft lot
 —— car garage
  $155/sqft
  Listed 1 month ago
Property Description
Owners must sell their dream home that they never had a chance to occupy! They added so many extras with the anticipation of making this their retirement home! They planned to finish the basement for an additional two bedrooms and a bath, plus a kitchen/living area, so when family and friends visited, they could have a place to rest. Entering the home through the foyer on the main level, you will find the master bedroom suite and a large master bath, a half bath in the hall area and walking on back past the master suite, you will find the great room with fireplace, spacious kitchen and eating area. Upstairs are three bedrooms, two baths and the laundry room! The landing for the upstairs area is large enough to have a sitting area. So this adds up to four bedrooms, 3 and 1/2 baths already finished and the opportunity to add another living area, two bedrooms, kitchen, and bath downstairs! In this 2753 sq. ft finished area and 1170 sq ft. unfinished, did anybody say "Multi-Generational home??" There is a community pool, clubhouse, playground, tennis courts, and streetlights for the neighborhood! Call soon so you won't miss out on this one! Did I mention the covered deck? Too much to name -- just call for an appointment and see this beauty for yourself!
- Listing Status:
- Active
- Date Added:
- August 17, 2026
- Data Last Updated:
- September 26, 2026 at 7:07PM
- Listing Office:
- Holliday Realtors : 706-882-1171
- Listing Agent:
- Diana H Pigg : 706-523-1648
- MLS ID:
- 10828350

- Style: Craftsman
- Parking: GarageParking spaces: 2
- Roofing: Composition
- General: BrickOtherTwoSlab
- HOA Amenities: Swimming
- Originating MLS: Georgia MLS 2
- County: Troup
- Zoning: 0501D000053
- Utilities: Cable AvailableHigh Speed InternetNatural Gas AvailableSewer Connected
- Water: Public
- Sewer: Public Sewer
- Source: Georgia MLS 2
This listing courtesy of Diana H Pigg , Holliday Realtors
Monthly Payment
- Principal & Interest $
- Property Taxes $
- Home Insurance $
- VA Funding Fee $