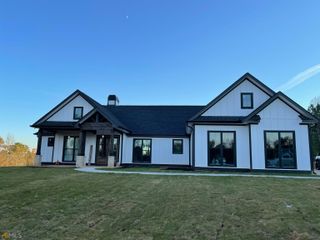
427 Lakeview Way, Lagrange, GA 30241
- 3 beds |
- 3 baths |
- 2,570 sqft
 Single-Family Home
 Built in 2026
 0.34acre lot
 —— car garage
 $189/sqft
 Listed 2 months ago
Property Description
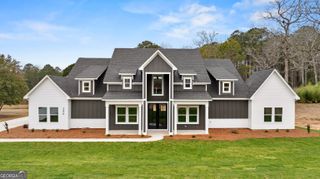
Lakefront living with easy access to I85 and downtown LaGrange. Welcome to this beautifully designed single level contemporary home featuring 3 bedrooms, 2.5 baths, a bonus room, study and separate living room. The open and inviting floor plan offers soaring vaulted ceilings, a cozy natural gas fireplace, recessed lighting, and durable LVP and tile flooring throughout the main living areas, oversized walk in pantry, coffee bar and more. The spacious kitchen is designed for both everyday living and entertaining, featuring granite countertops, stainless steel appliances, an oven/range combination with built in microwave, walk-in pantry and eat-in breakfast area. The kitchen flows seamlessly into the living space creating a comfortable gathering area with plenty of natural light. The primary suite offers a relaxing retreat with vaulted ceilings, walk-in closet, double vanities, granite countertops, garden tub and separate tiled shower. The second full bath features tub/shower combo, granite vanity and chrome fixtures, while convenient half bath provides additional functionality for guests. Additional features include vinyl windows, multiple walk-in closets, a versatile bonus room, dedicated study and separate dining room. The two-car garage provides convenient parking of oversized vehicles and includes additional storage space off the garage. Walk out the living room's French doors to enjoy the covered vaulted porch overlooking the lake creating a beautiful view and peaceful setting to enjoy your morning coffee or evening relaxation. The home's exterior is accented by both black and tan windows, black garage doors and coordinating black gutters adding a contemporary touch to its curb appeal. With a combination of modern finishes, flexible living spaces, abundant storage, and beautiful lake views, this home offers a comfortable and stylish place to call home.
- Listing Status:
- Active
- Date Added:
- October 21, 2026
- Data Last Updated:
- November 12, 2026 at 2:07PM
- Listing Office:
- F.L.I. Properties : 706-298-2712
- Listing Agent:
- Kendall Butler : 706-333-0680
- MLS ID:
- 10876739

- Style: CraftsmanRanch
- Parking: GarageParking PadParking spaces: 4
- Roofing: Composition
- General: OtherStoneOneSlab
- HOA Amenities: InsuranceMaintenance GroundsSwimmingTennis600.0
- Originating MLS: Georgia MLS 2
- County: Troup
- Zoning: 0514 000297
- View: LakeView
- Utilities: Cable AvailableElectricity AvailableHigh Speed InternetNatural Gas AvailablePhone AvailableSewer AvailableSewer ConnectedUnderground UtilitiesWater AvailableElectricity on Property
- Water: Public
- Sewer: Public Sewer
- Source: Georgia MLS 2
This listing courtesy of Kendall Butler , F.L.I. Properties
Monthly Payment
- Principal & Interest $
- Property Taxes $
- Home Insurance $
- VA Funding Fee $