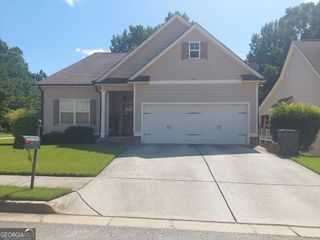
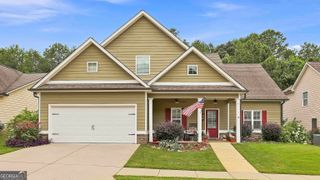
516 Lincoln Street, Lagrange, GA 30240
- 3 beds |
- 4 baths |
- 2,596 sqft
 Single-Family Home
  Built in 1915
  10,454sqft lot
 —— car garage
  $146/sqft
  Listed 17 days ago
Property Description
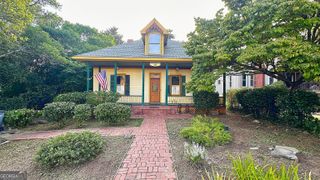
Craftsman Elegance, Modern Comfort, and Exceptional Outdoor Living - Welcome to 516 Lincoln Street, a beautifully restored 1915 Craftsman-style home that blends timeless architectural character with thoughtful 2008 renovations and fresh updates throughout. From its inviting two-story foyer to its serene outdoor living spaces, this home delivers warmth, charm, and functionality at every turn. Rich hardwood flooring anchors the main living areas, leading you into a gracious living room featuring a fireplace with gas logs, built-in bookcases, and a charming window seat-a perfect blend of comfort and classic Craftsman detail. The kitchen is designed for both everyday ease and entertaining, offering granite countertops, stainless steel appliances including a gas range, a breakfast bar, and a custom recipe desk/China cabinet that adds character and convenience. The adjacent breakfast area impresses with its two-story ceiling, attractive lighting, and abundant windows that fill the space with natural light. A column-accented entry leads into the formal dining room, complete with a tray ceiling and chandelier, creating an elegant setting for gatherings. All bedrooms and the second story feature brand-new carpeting, adding comfort and freshness. The primary bedroom includes two closets and an ensuite bath with a dual vanity, granite countertop, tile flooring, and a separate water closet. Upstairs, a spacious living area, a versatile office/bonus room that could serve as a 4th bedroom, and a full bathroom offer flexible living options-ideal for guests, work-from-home needs, or multigenerational living. Additional interior features include tile baths, ceiling fans, and a practical mudroom. Outside, the home shines with exceptional outdoor amenities. The large front porch with classic tapered stone columns sets a welcoming tone. The private backyard features a large river rock patio, an arbor separating it from the parking area, and a tranquil water feature with a Koi pond-a perfect retreat for relaxation or entertaining. A 20' x 16' storage/work shed adds valuable space for projects or equipment. Parking and workspace needs are fully met with a 2-car detached garage with a dedicated work/hobby room and an additional 3-car parking pad. This home offers Craftsman charm, modern updates, flexible living spaces, and a backyard oasis-an inviting property ready to welcome its next owner. One block walk to trendy Hillside shops and restaurants.
- Listing Status:
- Active
- Date Added:
- September 17, 2026
- Data Last Updated:
- September 26, 2026 at 7:07PM
- Listing Office:
- EXIT Realty Advantage : 706-668-5030
- Listing Agent:
- Patrick Sims : 706-594-7700
- MLS ID:
- 10848243

- General: OtherWater FeatureGarage(s)Outbuilding
- Style: Craftsman
- Parking: GuestGarageDetachedParking PadGarage Door OpenerSide/Rear EntranceParking spaces: 4
- Roofing: Composition
- Windows: Window Treatments
- General: ConcreteStoneWood SidingOne and One HalfPillar/Post/Pier
- HOA Amenities: None
- Originating MLS: Georgia MLS 2
- County: Troup
- Zoning: 0601B006012
- Fencing: PrivacyWood
- Utilities: Cable AvailableElectricity AvailableHigh Speed InternetNatural Gas AvailablePhone AvailableSewer ConnectedWater AvailableElectricity on Property
- Water: Public
- Sewer: Public Sewer
- Source: Georgia MLS 2
This listing courtesy of Patrick Sims , EXIT Realty Advantage
Monthly Payment
- Principal & Interest $
- Property Taxes $
- Home Insurance $
- VA Funding Fee $